
Journal

Notes on craft, design, and building well.

From the Field

Long-form writing from Estep Builders.

Essays on building science, design philosophy, craftsmanship, stewardship, and the faith that shapes our work — written for the families we build for and the trades we build with.

Why we condition every attic.

Building Science

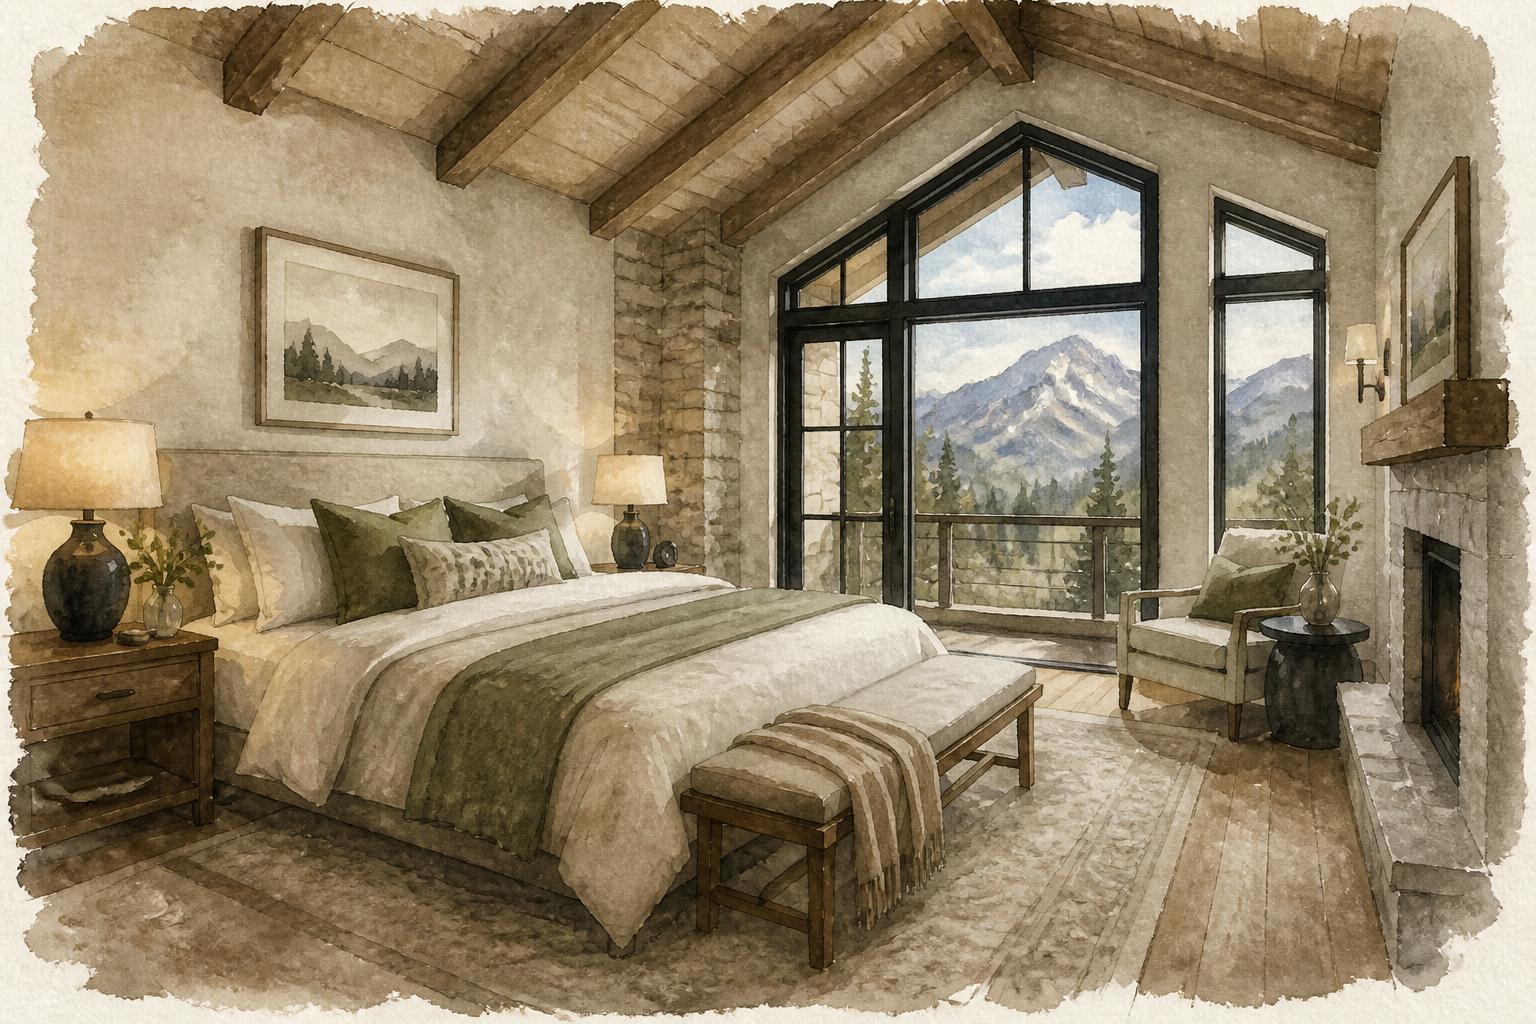
Why we condition every attic.

The thermal envelope decisions that quietly shape comfort, efficiency, and longevity in a custom home.

Walk into most attics in the Upstate in July and you'll feel the problem immediately. The air hovers somewhere between 120 and 140 degrees. Ductwork sweats. Insulation bakes. HVAC equipment, sized for a 75-degree conditioned home, is asked to push cold air through metal sleeves sitting in a pizza oven. It's a fight the equipment never quite wins — and your power bill is the scoreboard.

At Estep Builders, we don't build vented attics. We condition every attic we build, and we treat that decision as a foundational part of the home — not an upgrade.

A conditioned (or "unvented") attic moves the thermal and air-control boundary from the flat ceiling up to the roof deck. We air-seal the roof plane, then install closed-cell spray foam or a hybrid foam-and-blown system directly to the underside of the sheathing. The attic becomes part of the conditioned envelope of the house — typically running within ten to fifteen degrees of indoor temperature instead of forty to sixty degrees above it.

The benefits compound across the life of the home. Ductwork now lives inside conditioned space, which dramatically reduces duct losses and lets us right-size the HVAC system. Mechanical equipment lasts longer because it isn't operating in extreme heat. Humidity is controlled, so the dust, dander, and microbial issues that plague vented attics in our humid climate are eliminated. And the storage space stays usable year-round.

There are real engineering considerations — combustion appliances, code-required ignition barriers, moisture modeling for our climate zone, and proper coordination with the roofing assembly. Those details matter, and they're exactly the kind of details we work through during pre-construction so nothing is guessed at on site.

Conditioned attics aren't flashy. Your guests will never see them. But twenty years from now, when the home is still comfortable, still efficient, and still dry — that quiet decision will still be paying you back.

Estep Builders · Building Science
The case for the restrained kitchen.

Design

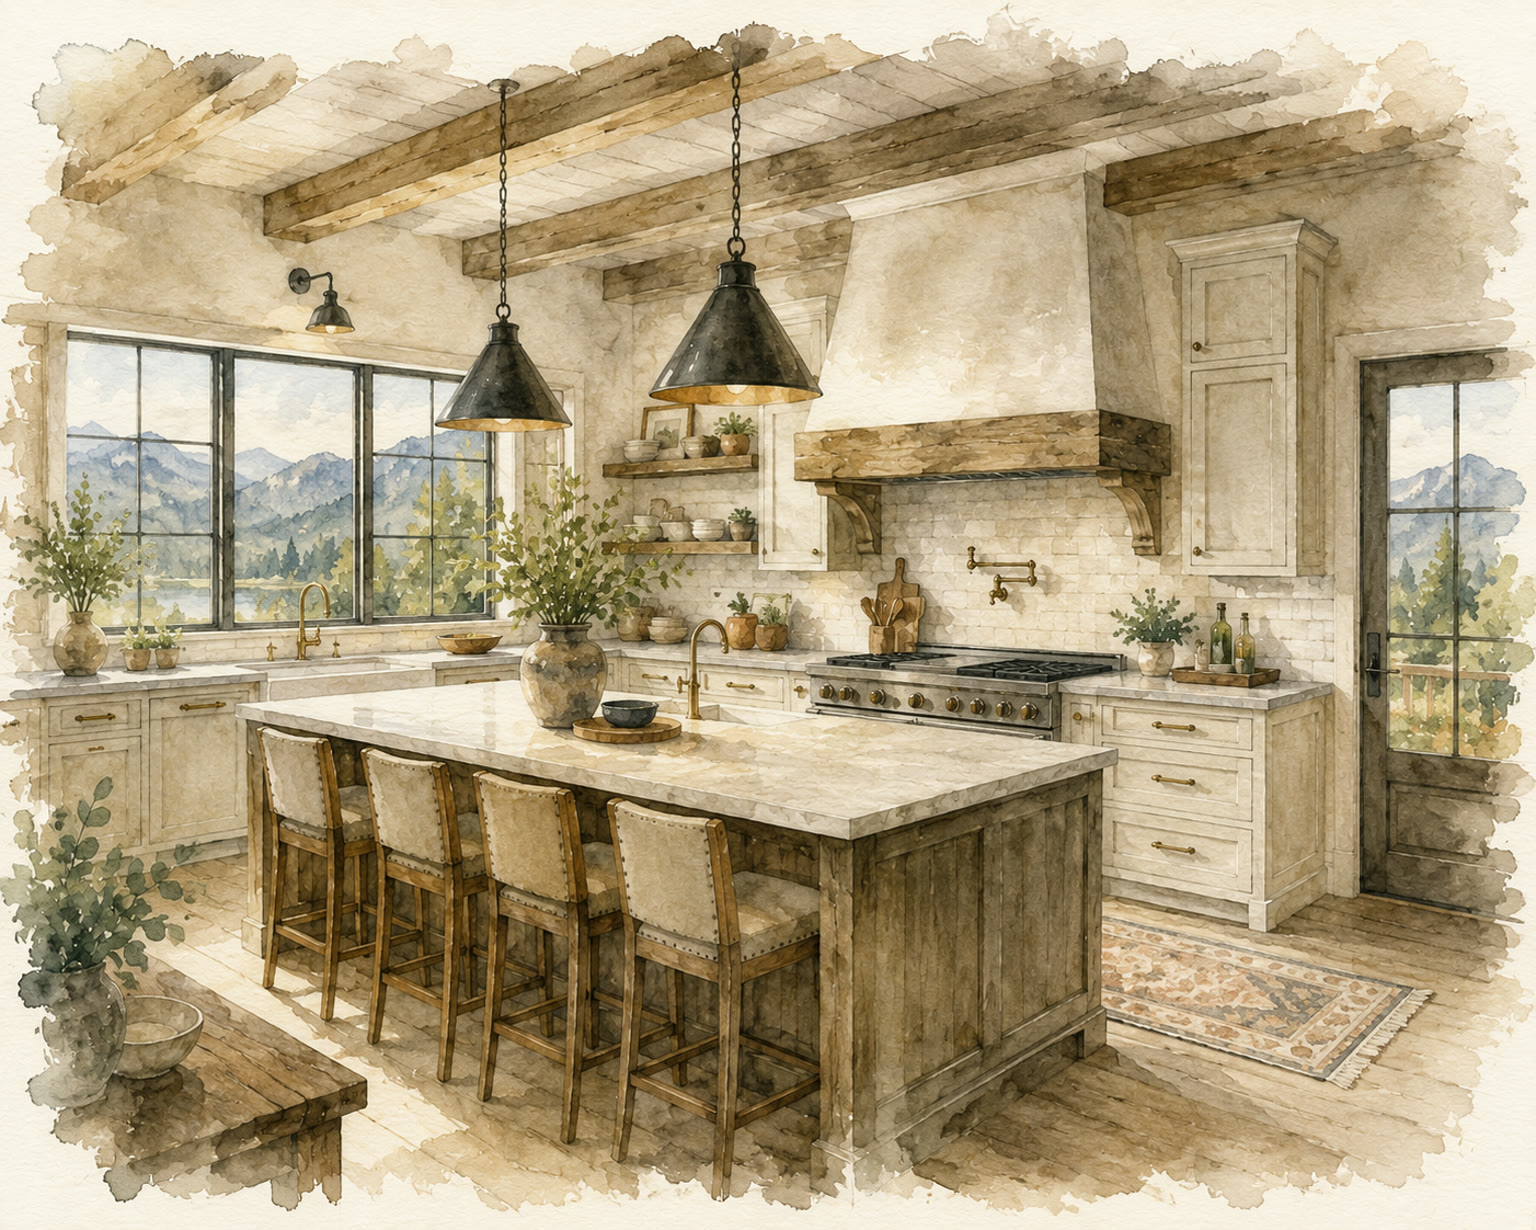
The case for the restrained kitchen.

Restraint, proportion, and a few enduring materials — the design principles behind our favorite kitchens.

The kitchens that age the best aren't the loudest ones. They're the ones designed with restraint — where every material, every line, and every fixture was chosen because it earned its place, not because it was on trend.

We see a lot of beautiful kitchen photography. Bold two-tone cabinetry. Statement range hoods. Twelve-foot waterfall islands in heavily veined quartzite. They photograph well. But ten years in, many of them feel dated in a way that's hard to undo without a full remodel. The reason is simple: trend-driven design relies on the trend staying current.

Our favorite kitchens follow a different rule. We start with proportion — ceiling height, window placement, ceiling-to-counter relationships, walkway widths. Get the bones right, and the room feels good before a single finish is selected. Then we pick a small number of genuinely good materials: rift-sawn white oak, honed soapstone, hand-glazed zellige, unlacquered brass, plaster. Materials that develop a patina instead of a wear pattern.

We design the working triangle around how the family actually cooks — not around the most photogenic island shape. We hide what should be hidden (the microwave, the small appliances, the trash, the dog bowls) and reveal what's worth revealing (the range, the natural light, a single piece of art, the view through the window above the sink).

Lighting deserves its own paragraph. Layered, dimmable, color-correct light transforms a kitchen at every hour of the day. We design lighting plans before we design cabinetry, not after — because the cabinets need to make room for the light, not the other way around.

A restrained kitchen isn't a minimalist kitchen. It can be warm, layered, lived-in, and full of personality. It just isn't trying to impress you. It's trying to last.

Estep Builders · Design

Millwork details worth slowing down for.

Craft

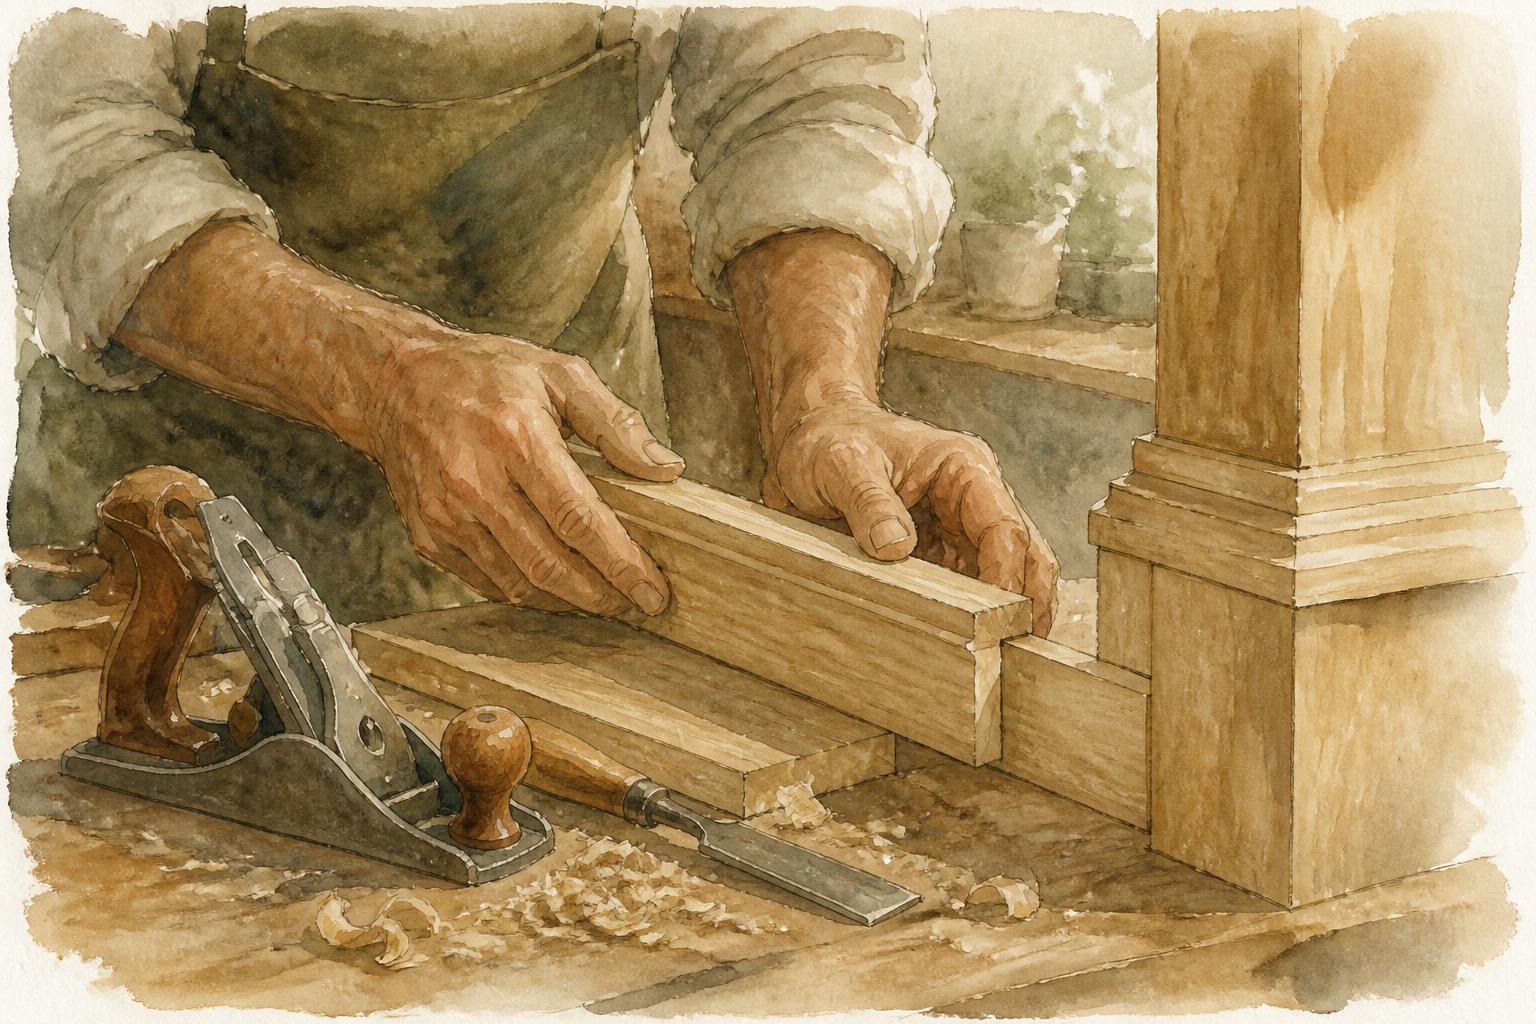
Millwork details worth slowing down for.

Small moments of craftsmanship that elevate an entire home — and why they're worth the patience.

There's a moment near the end of every home where the schedule gets tight and someone has to decide what's worth the extra week. The painter wants to move on. The flooring crew is staged. The clients are ready to move in. And there, on the punch list, sits a stack of small millwork details — a stair skirt return, a panel-molding miter, a hidden door reveal, the way the casing dies into the base.

Those small details are the difference between a house and a home you'll never want to leave.

The trades who do this kind of work well are a vanishing breed. They're slower. They charge more. They use tools — and patience — that don't scale. We've spent years building relationships with the few finish carpenters in our area who still cut a coped joint by hand, who think in shadow lines, who can wrap a curved wall with bead board and make it look inevitable.

Some of our favorite details are almost invisible. A 1/8" reveal between cabinetry and wall trim that lets each material breathe. A scarf joint instead of a butt joint on a long run of crown. Door casings with back-band that catches the morning light. Flush-mounted floor vents instead of drop-ins. Cabinet stiles aligned to drywall returns. Wainscot heights tuned to door heights. Hardware backsets that read as deliberate.

These are not budget items in the usual sense — they're time items. They require planning, sequencing, and a team willing to slow down for two days to do something right that no one will ever explicitly notice. But everyone will feel it. Walk into a home with this kind of craft and the room just sits better. The eye relaxes. You're not sure why.

We are. And we think it's worth the week.

Estep Builders · Craft

Building for the next generation.

Stewardship

Building for the next generation.

How a stewardship mindset shapes the way we choose materials, partners, and pace.

Estep Builders was founded on a conviction that's older than this company: the work of our hands is meant to outlast us. The homes we build now will be lived in by people we've never met — children who haven't been born, grandchildren who'll inherit them, neighbors who'll buy them in thirty years. Stewardship is the word we use for building with all of those people in mind.

In practical terms, stewardship reshapes a hundred small decisions. We choose materials that age honestly — real stone over manufactured veneer when we can, solid wood over engineered substitutes in the places that get touched, metal roofing rated in lifetimes instead of decades. We oversize structural members when the marginal cost is small and the long-term margin is large. We design crawl spaces and attics that can be inspected, dried, and repaired without tearing the home apart.

Stewardship also shapes who we work with. Our trade partners are not the cheapest in town — they're the ones who answer the phone five years later and stand behind their work without being asked. We pay them fairly and on time, because the relationship is the asset. A builder is only as good as the people who actually swing the hammers, and the best craftsmen go where they're respected.

It shapes our pace. We don't take more projects than we can lead well. We'd rather build six homes a year with our full attention than fifteen with our partial attention. That decision costs us revenue and gains us something more valuable — the ability to look every client in the eye and say, "Your home is the one we're focused on."

And it shapes our money. Stewardship means honest budgets, transparent change orders, and a refusal to play the games some builders play with allowances and contingencies. The trust we build with a family during one project is the seed of every project that follows.

We don't always get it right. But the goal is fixed: build homes worth inheriting, in a business worth inheriting, with a witness worth inheriting. Built for generations is not a tagline. It's the standard we measure ourselves against, every day.

Estep Builders · Stewardship

Why faith belongs on a job site.

Faith

Why faith belongs on a job site.

How Christ at the center changes the way we lead trades, treat clients, and define success.

People sometimes ask why we put our faith on the homepage. Isn't that a personal thing? Wouldn't it be safer, business-wise, to keep it private?

The honest answer is that we tried it both ways early on, and we couldn't make the private version make sense. If Christ is at the center of our lives — and He is — then He's also at the center of our work. There isn't a line on a Tuesday morning where one ends and the other begins. The way we run job-site meetings, the way we price a change order, the way we handle a trade partner who let us down — all of it is shaped by what we believe about who God is and how He calls us to treat people.

Faith on a job site looks ordinary most days. It looks like keeping our word when it costs us. Paying our subs on time, every time. Telling a client the truth about a problem before they discover it themselves. Going back to fix something that was technically within tolerance, because we know it wasn't right. Treating the framer, the painter, the plumber, and the homeowner with the same dignity, because they all carry the image of God.

It also looks like humility. We are not the best builder in the country. We make mistakes. We've ordered the wrong window. We've missed a coordination detail. We've underestimated a scope. When that happens, faith calls us to own it — not to shift blame, manage perception, or hide the line item. Our reputation isn't ours to protect; it belongs to the work itself.

And finally, it looks like rest. We don't build seven days a week. We don't ask our trade partners to either. We try to lead a business that lets the people who work inside it raise their families, attend their churches, and breathe. Some weeks we do that better than others. But the goal is a sustainable, generous, slower way of building — because we believe people are not a resource to be extracted, they're souls to be served.

Kingdom purpose, on a job site, doesn't mean we hand out tracts at framing inspection. It means the way we build is itself a small witness. We hope that's what our clients feel — not a sales pitch, but a steadiness. A sense that they're working with people who answer to Someone bigger than the bottom line.

Estep Builders · Faith

Building science in the Upstate climate.

Building Science

Building science in the Upstate climate.

Mixed-humid climate zone 3A is unforgiving. Here's how we design for it.

Upstate South Carolina sits squarely in climate zone 3A — mixed humid. That single classification carries a lot of meaning for how a home should be built. Hot, humid summers. Cool, occasionally cold winters. Long shoulder seasons when neither heating nor cooling is dominant, but humidity quietly rules the indoor environment. Heavy seasonal rain. Pollen and mold pressure most of the year. It is a climate that exposes weak building science quickly.

The first principle for zone 3A is simple: control bulk water, then air, then vapor, then thermal — in that order. Bulk water means the roof, the flashing, the window pans, the kickout flashings, the deck ledger connections, the foundation drainage. Most of what eventually destroys a home in our climate is water that got somewhere it shouldn't have. We obsess about flashing details and drainage paths because they're cheap to do right at the framing stage and ruinous to fix later.

Air control comes next. An air-sealed home isn't a tight tomb — it's a home where the mechanical systems, not random wall and ceiling leaks, decide how air moves. We use ZIP System sheathing with taped seams as our primary air barrier, then layer additional sealing at top plates, penetrations, rim joists, and band areas. A measurable airtightness target (we shoot for 2.0 ACH50 or better) makes the home dramatically more efficient and far less prone to humidity and mold issues.

Vapor control in 3A is nuanced. We're warm and humid for most of the year, which means vapor mostly wants to drive from outside in during cooling season. Wall assemblies that work beautifully in Minnesota will rot in Spartanburg. We design assemblies that can dry to both the inside and outside, and we are careful about where we place vapor retarders — and where we don't.

Thermal control — insulation — is last on the list, but it gets all the attention in marketing. Insulation is important, but insulation in a leaky, wet, vapor-confused wall does almost nothing. Get the first three right and the insulation does its job effortlessly.

Finally, mechanical design. In a tight, well-insulated home in our climate, we typically need a smaller HVAC system than tradition would suggest, paired with dedicated dehumidification and balanced ventilation (we like ERVs). Right-sized equipment runs longer cycles at lower output, which controls humidity better, lasts longer, and costs less to operate.

None of this is exotic. It's just the disciplined application of building science to the specific climate we build in. The result is homes that are quieter, healthier, more comfortable across every season, and dramatically less expensive to own over their lifetime. That's what we mean when we say beauty you can see, performance you can feel.

Estep Builders · Building Science

Start Your Build

Let's build something meant to last.

Every Estep home begins with listening. We'd love to learn about your family, your land, and the home you've been imagining.

Start Your Project