

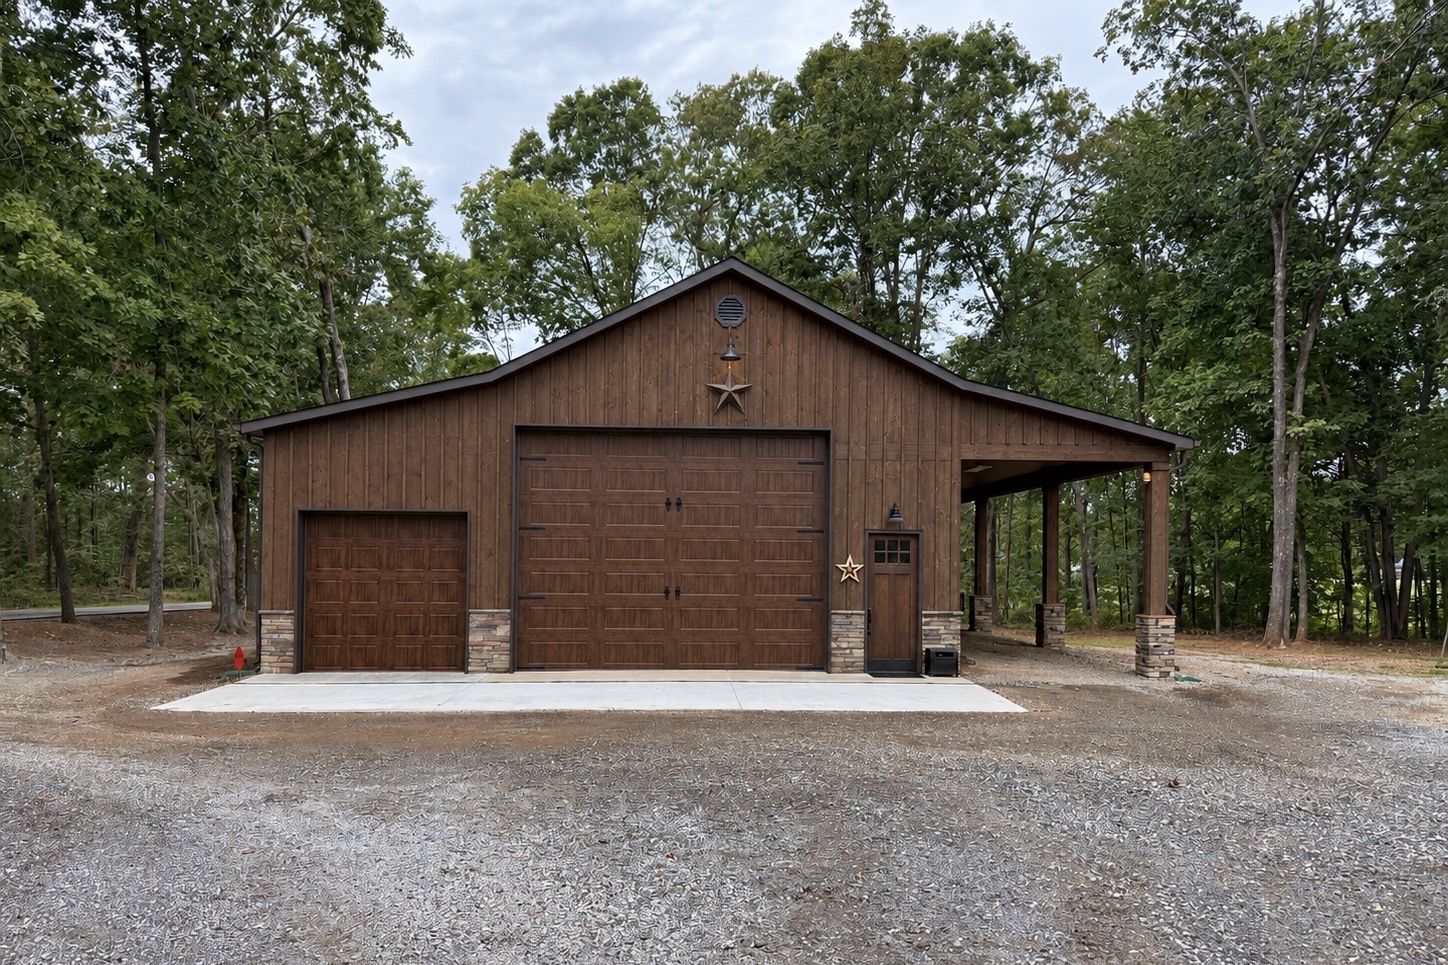
 Completed
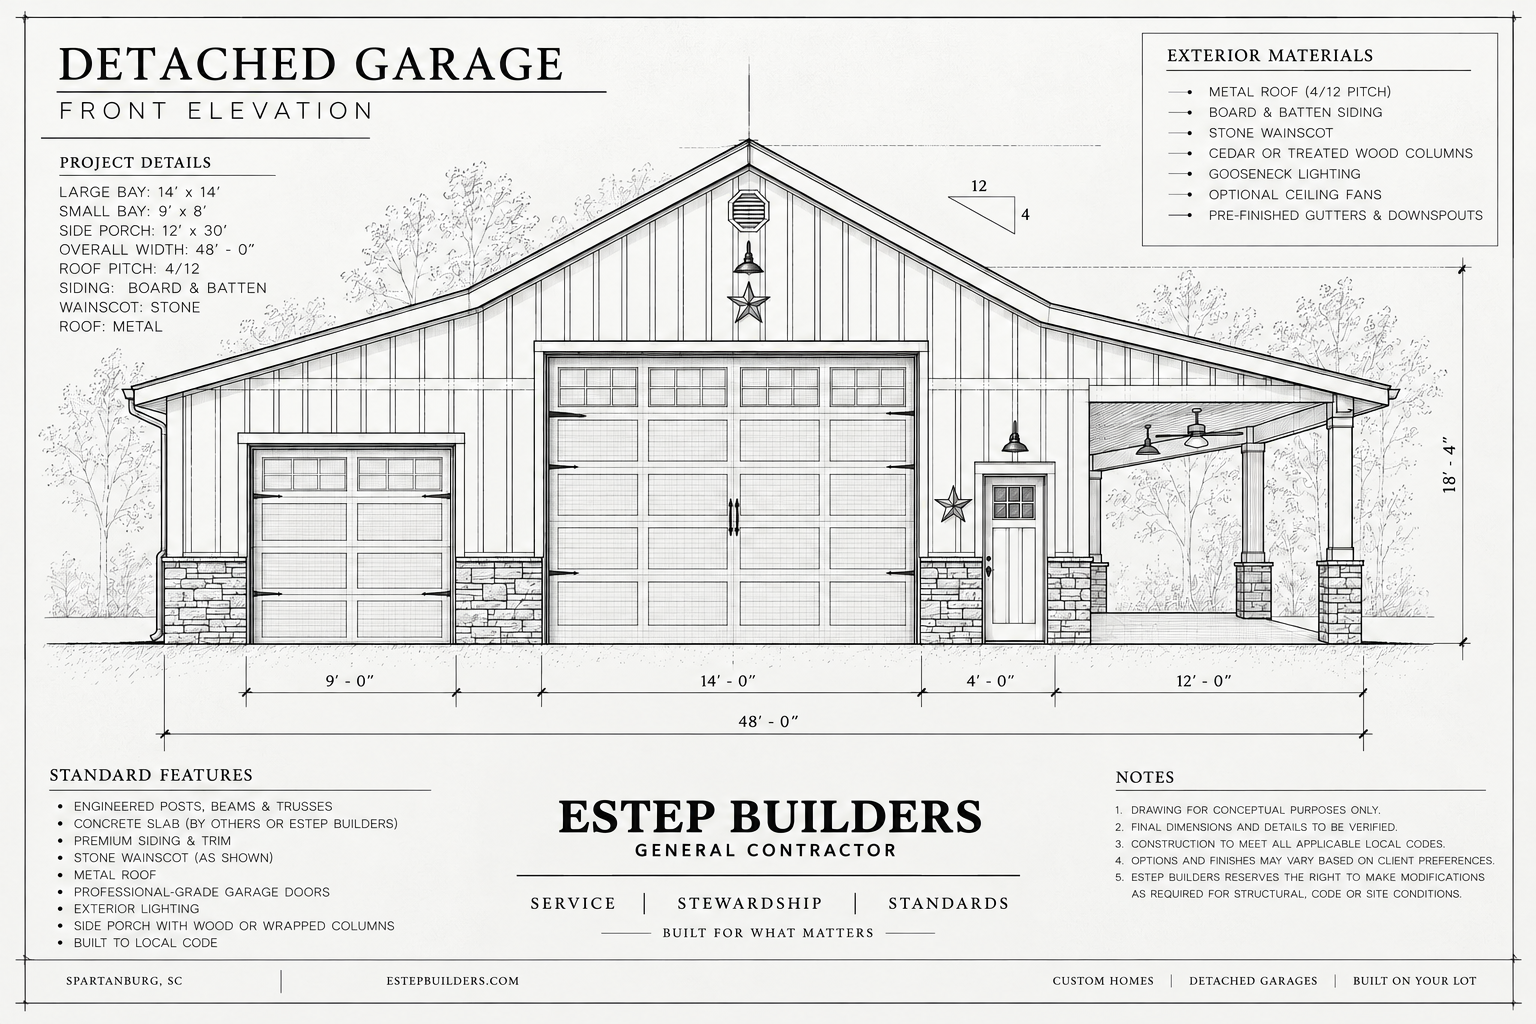 Plan Drawing
Detached Garage Project 01
Woodland Workshop Garage
Two oversized bays · Covered side porch · Board and batten
Swipe to see the plan drawing →
Detached Garage Construction · Upstate South Carolina & Western North Carolina
Workshops and storage built with purpose — faithful to your home's architecture.
Free quote · No obligation · Licensed & insured
Licensed & Insured
Full coverage protection
10+ Years Experience
Trusted craftsmanship
5-Star Rated
Client-first service
Get Started
Answer a few quick questions about your detached garage and we'll respond with a detailed estimate within 48 hours.
Six quick steps. Your estimate appears at the end.
Selected Work
CompletedPlan DrawingDetached Garage Project 01
Two oversized bays · Covered side porch · Board and batten
Swipe to see the plan drawing →
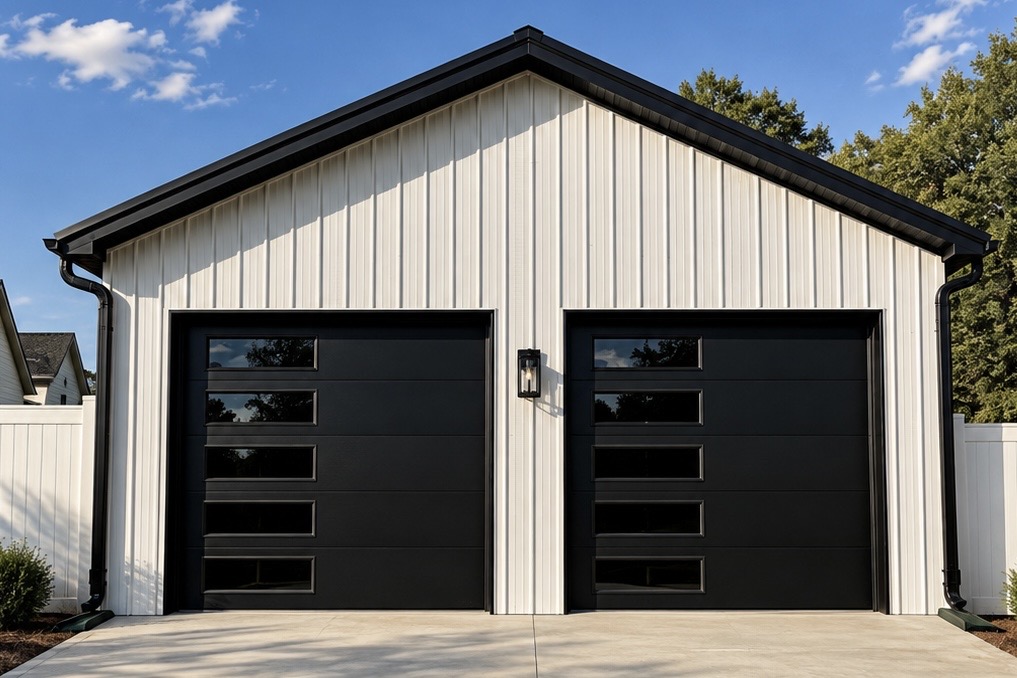 Completed
 Plan Drawing
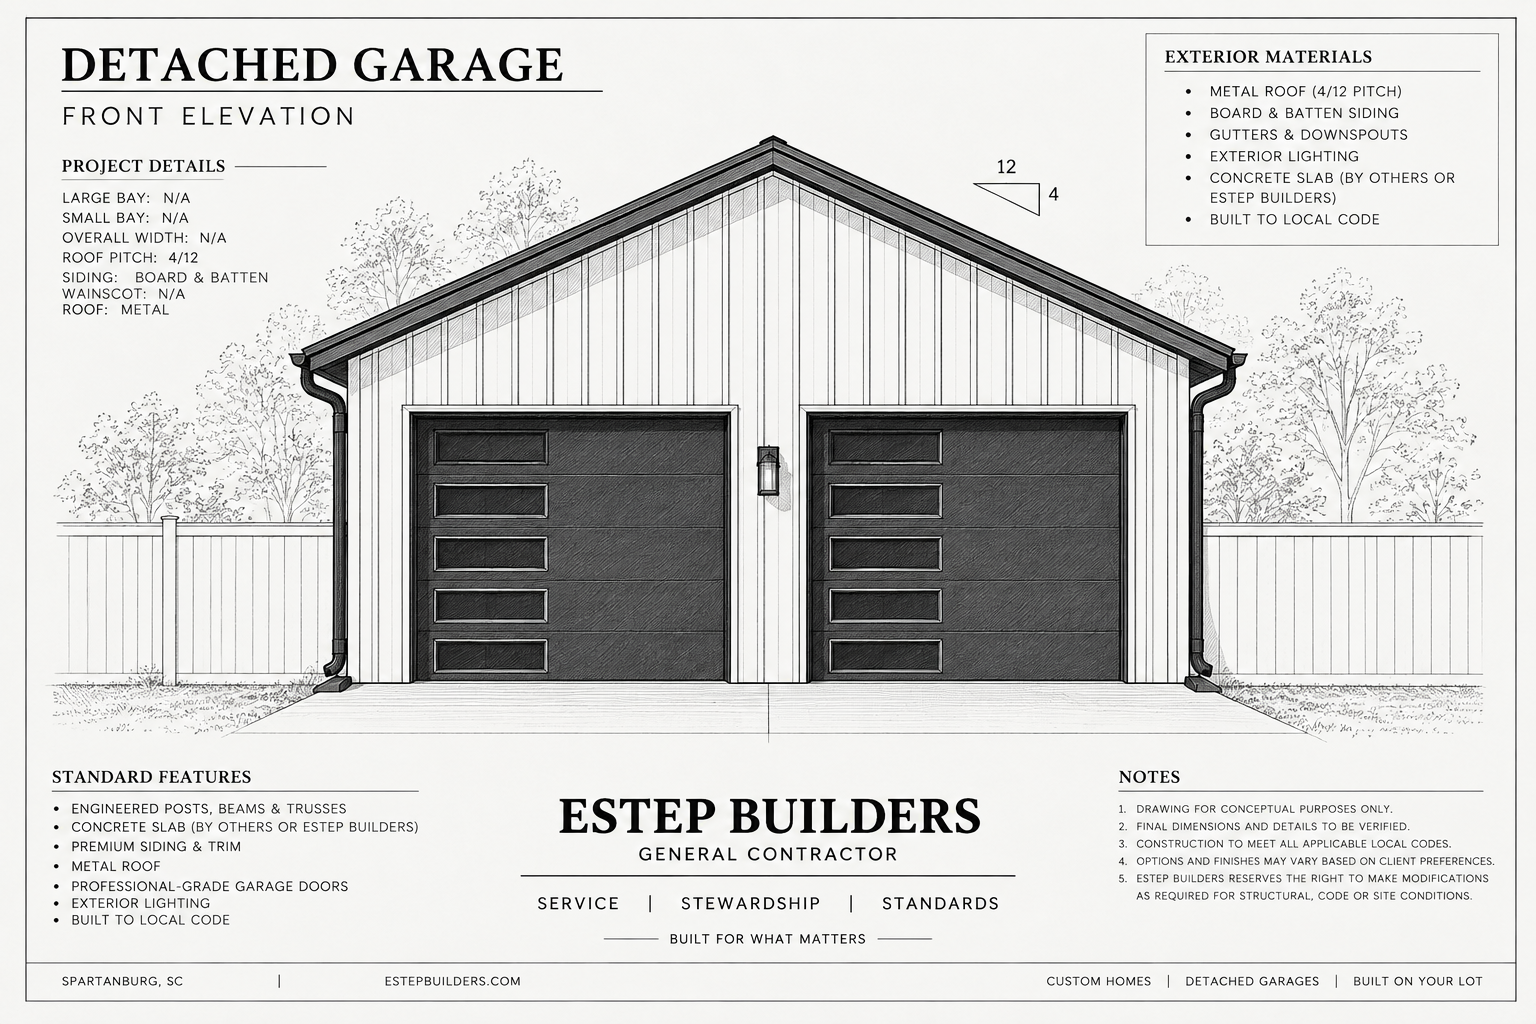
Detached Garage Project 02
Two-car layout · Metal roof · Contemporary doors
Swipe to see the plan drawing →
 Completed
 Plan Drawing
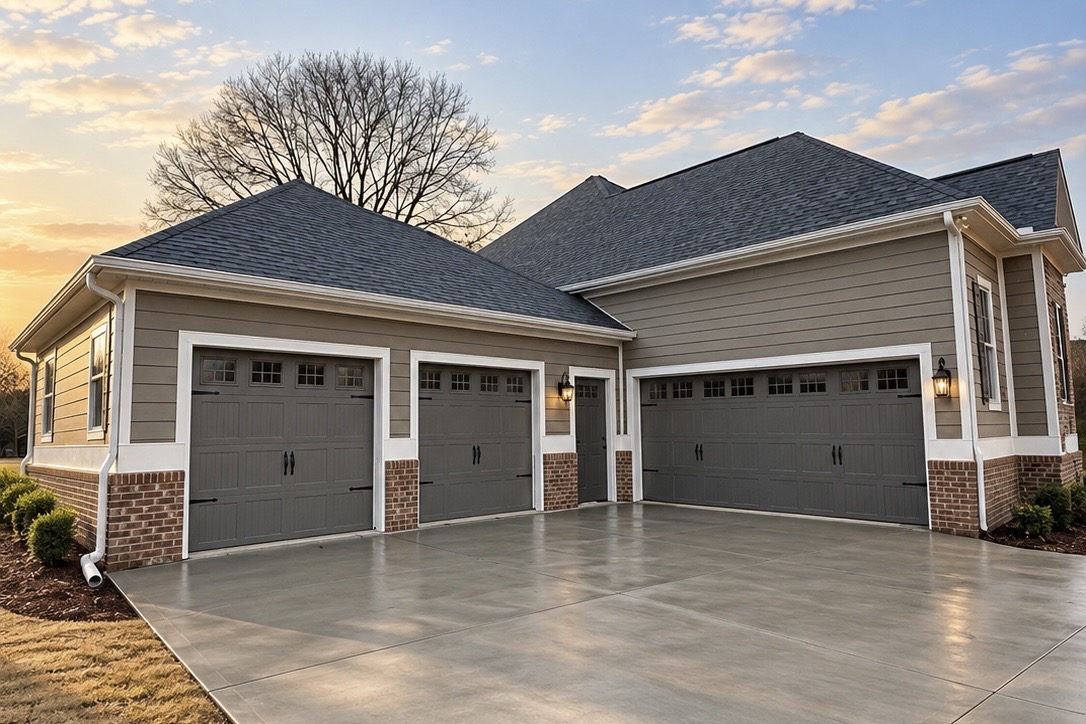
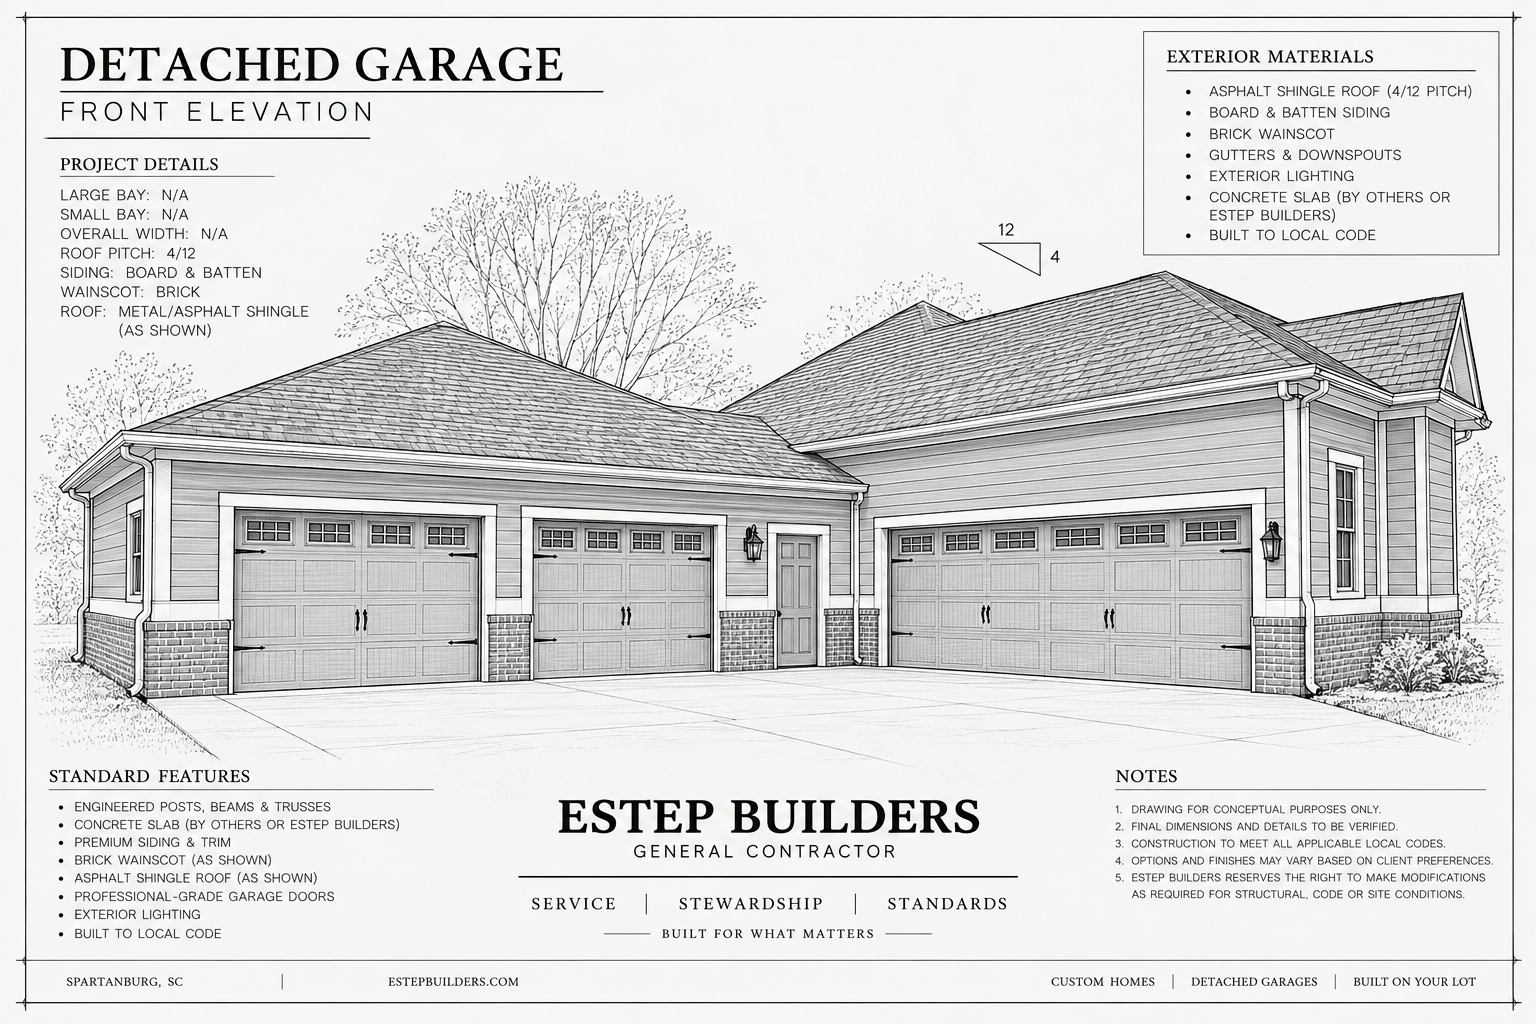
Detached Garage Project 03
Three-car layout · Brick wainscot · Matching exterior
Swipe to see the plan drawing →
 Completed
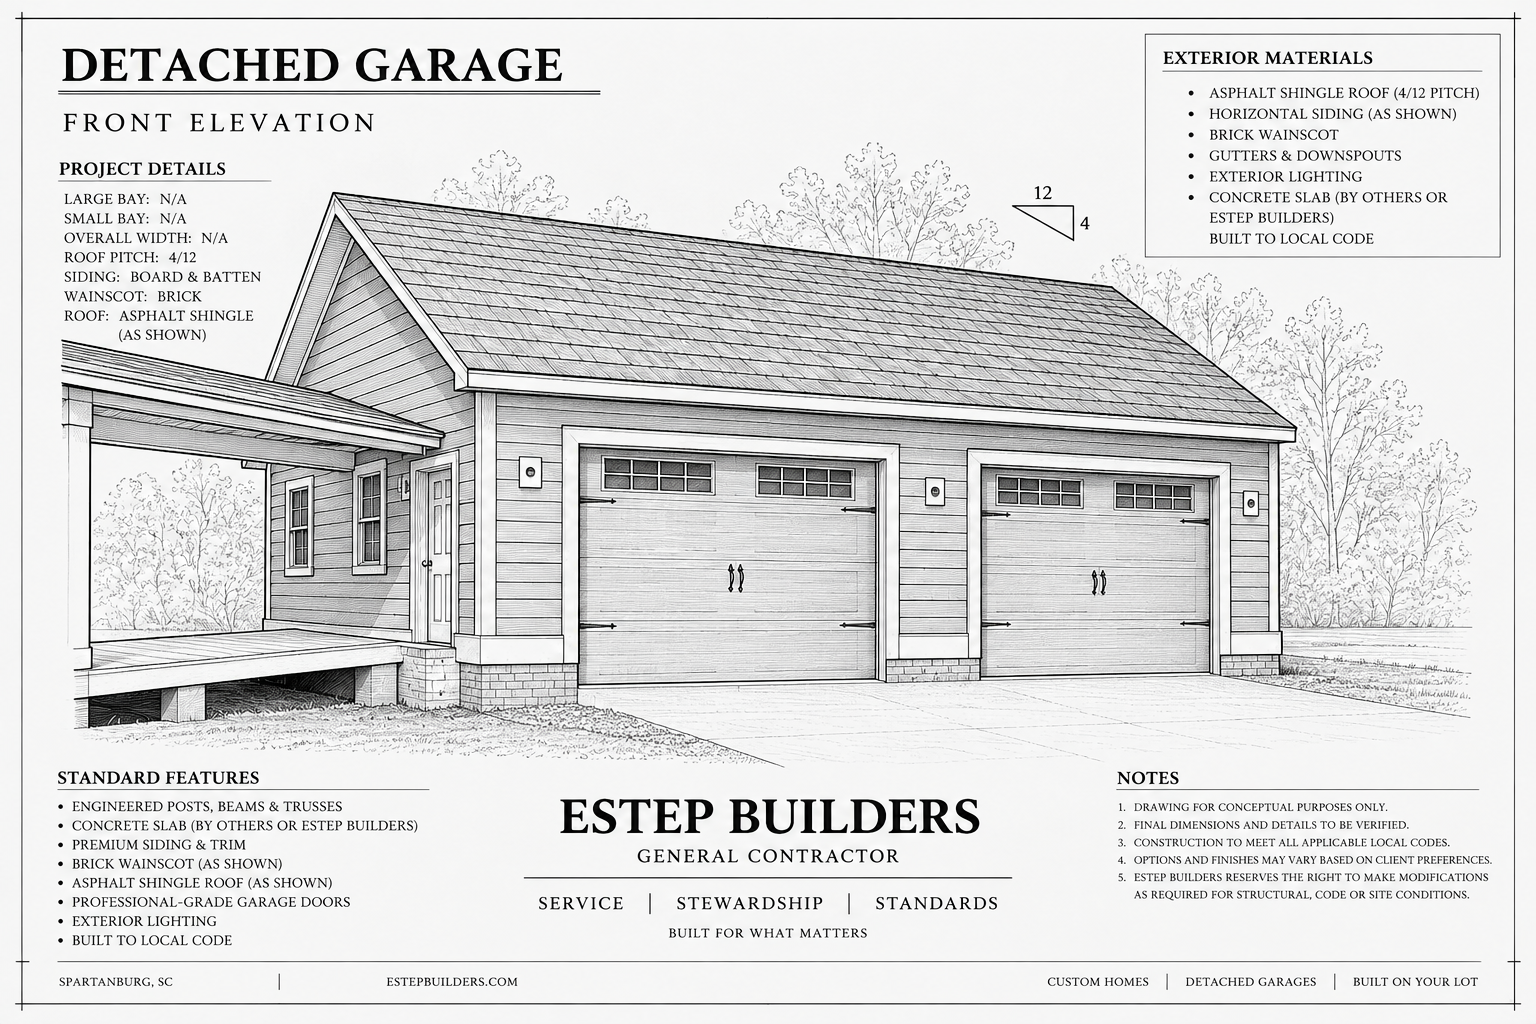 Plan Drawing
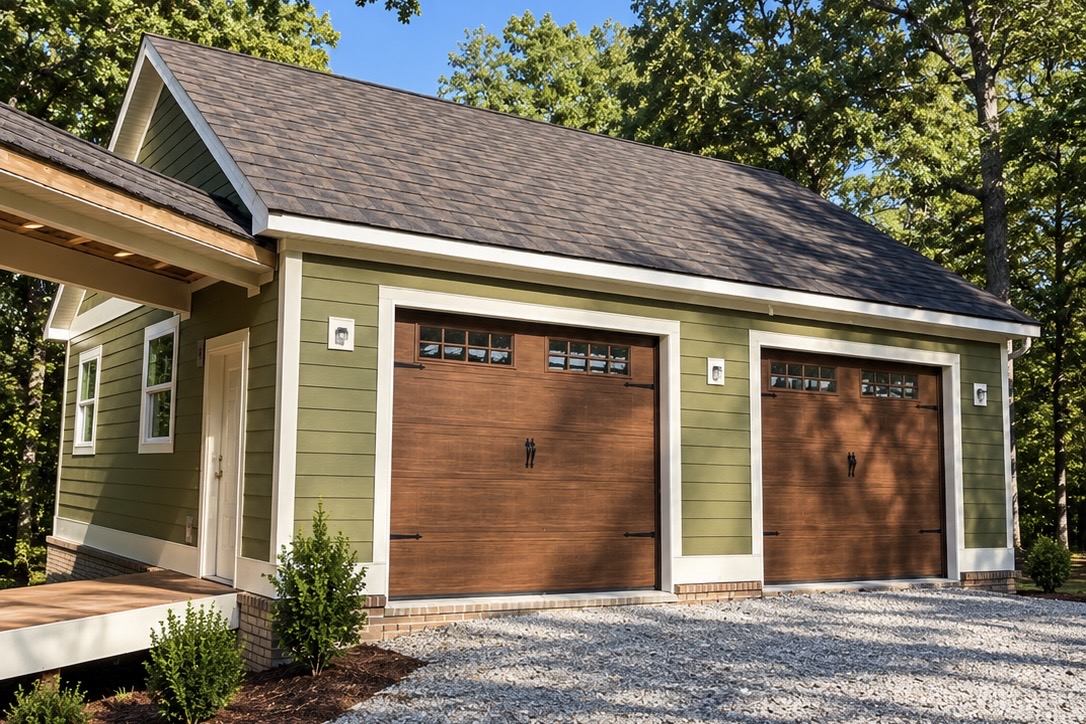
Detached Garage Project 04
Two-car layout · Carriage doors · Covered connection
Swipe to see the plan drawing →
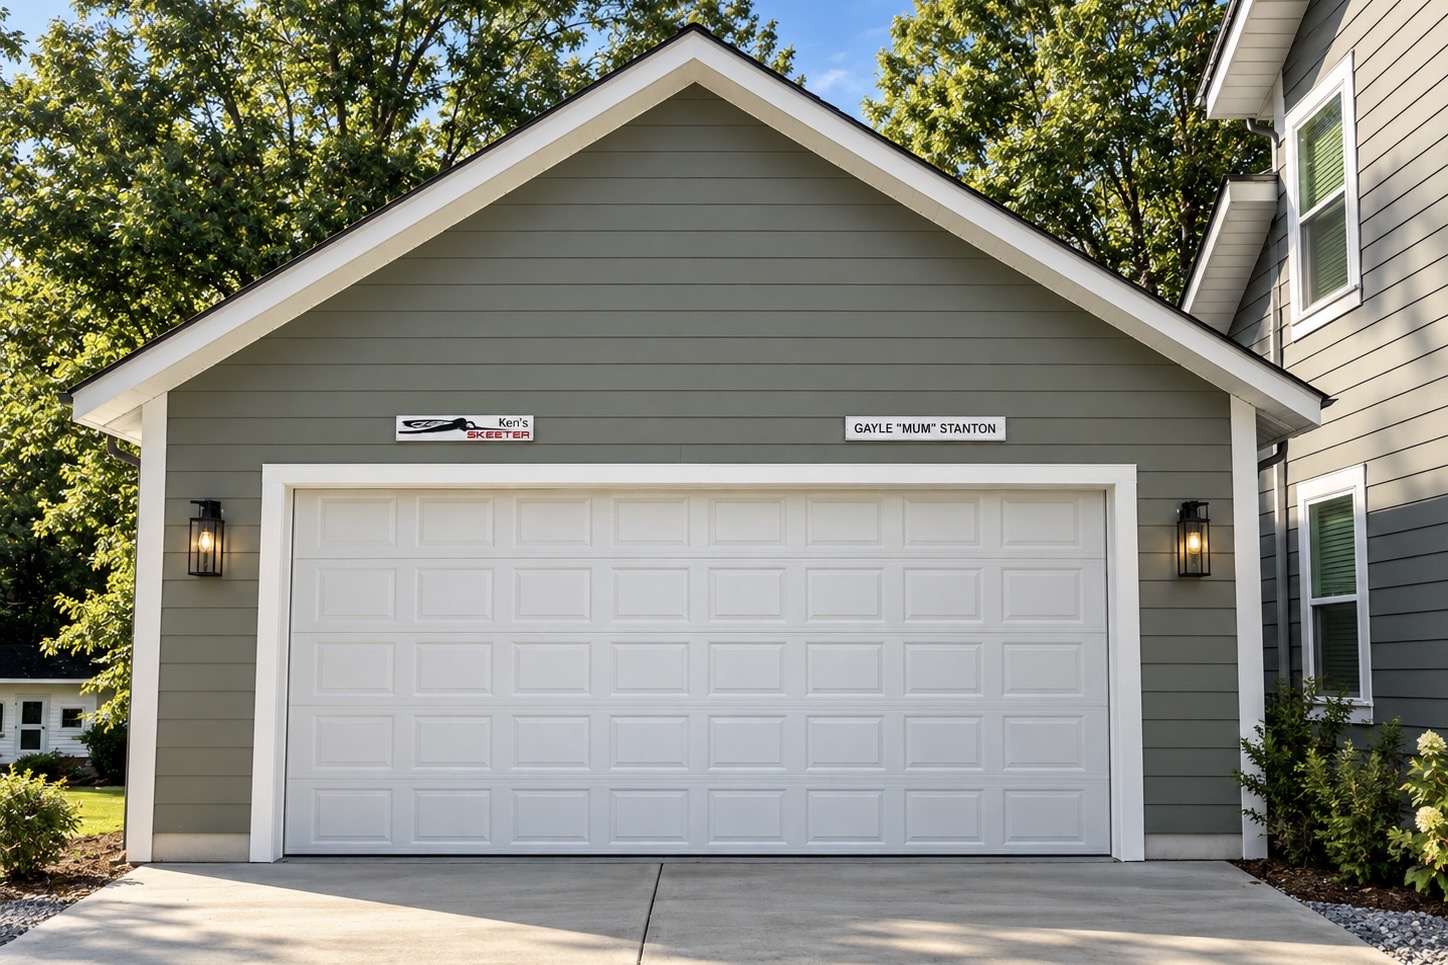 Completed
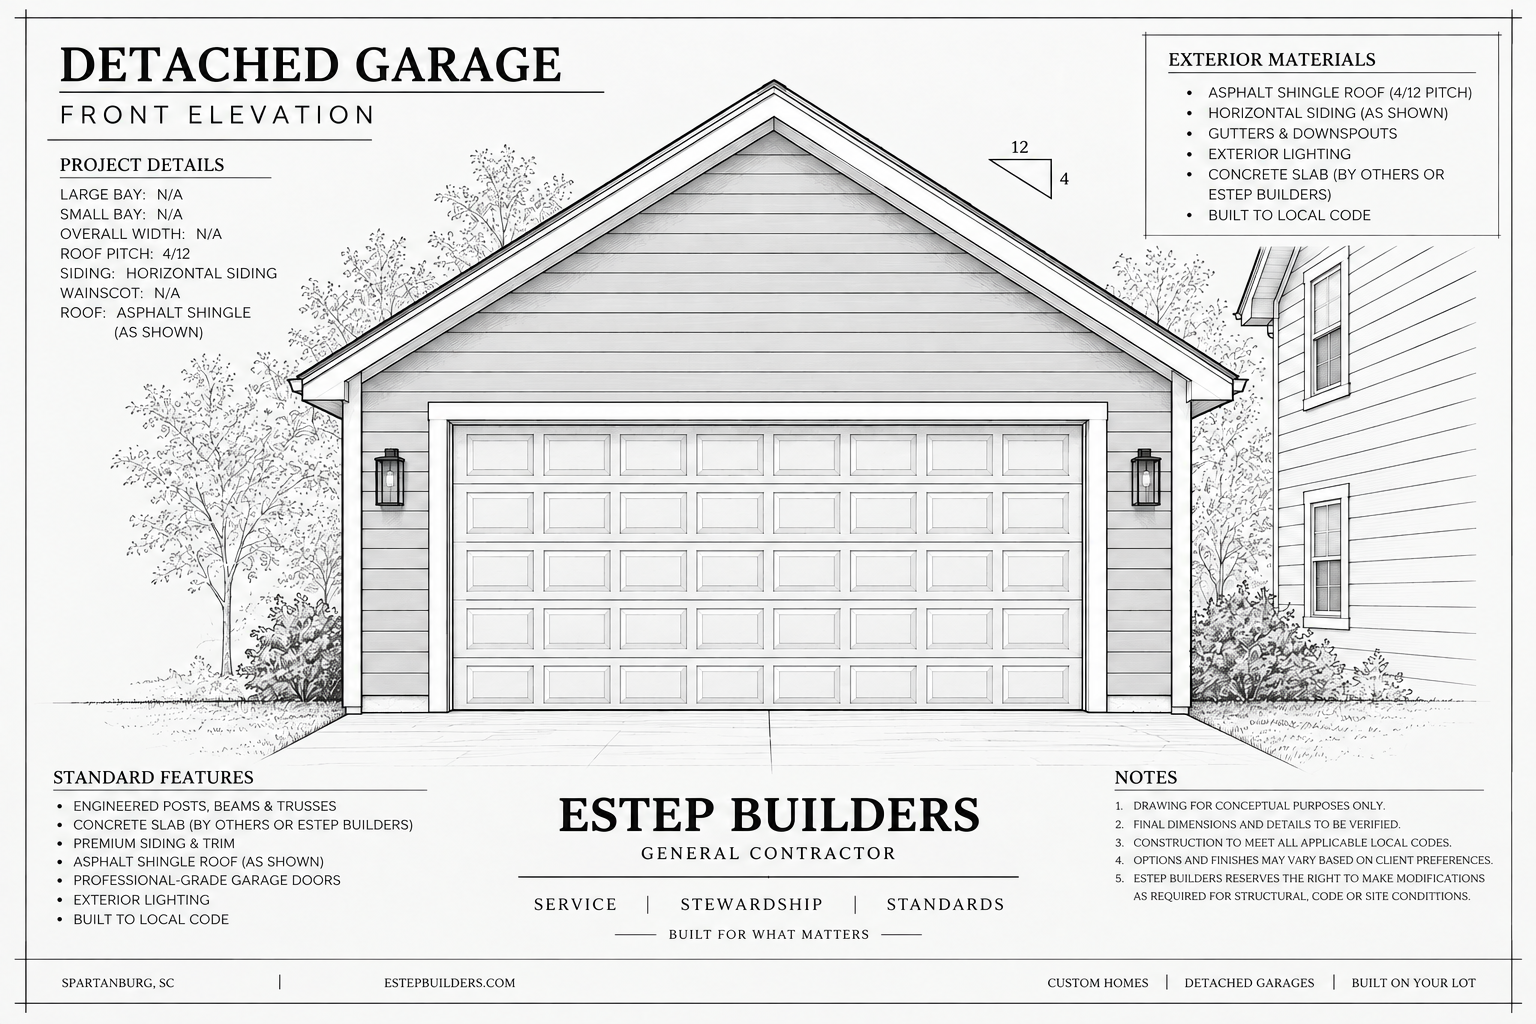 Plan Drawing
Detached Garage Project 05
Single-car layout · Horizontal siding · Home-matched design
Swipe to see the plan drawing →
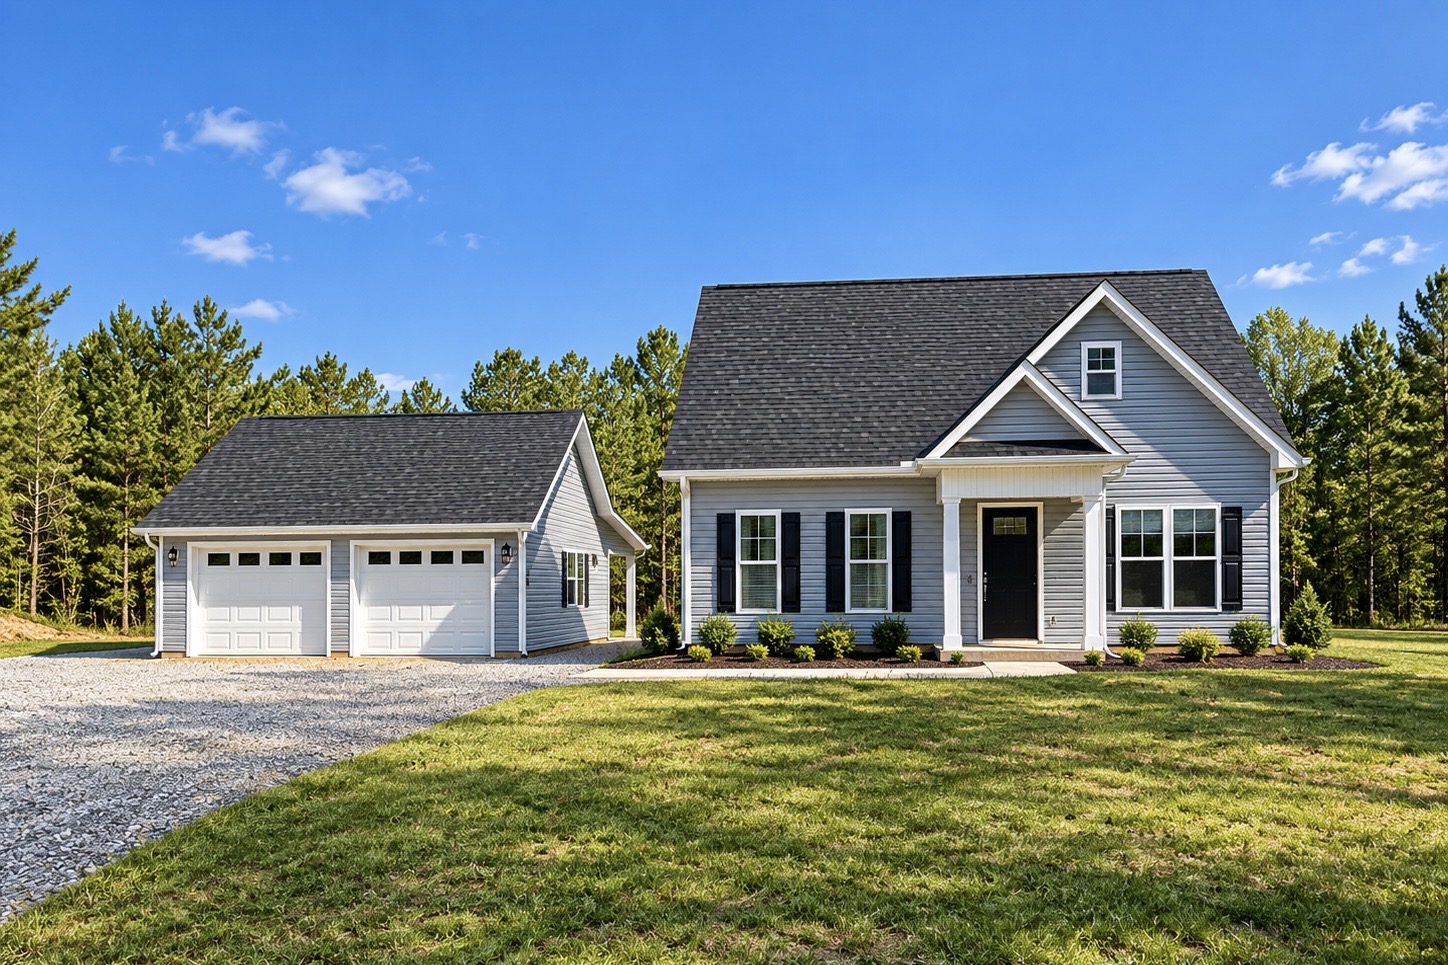 Completed
 Plan Drawing
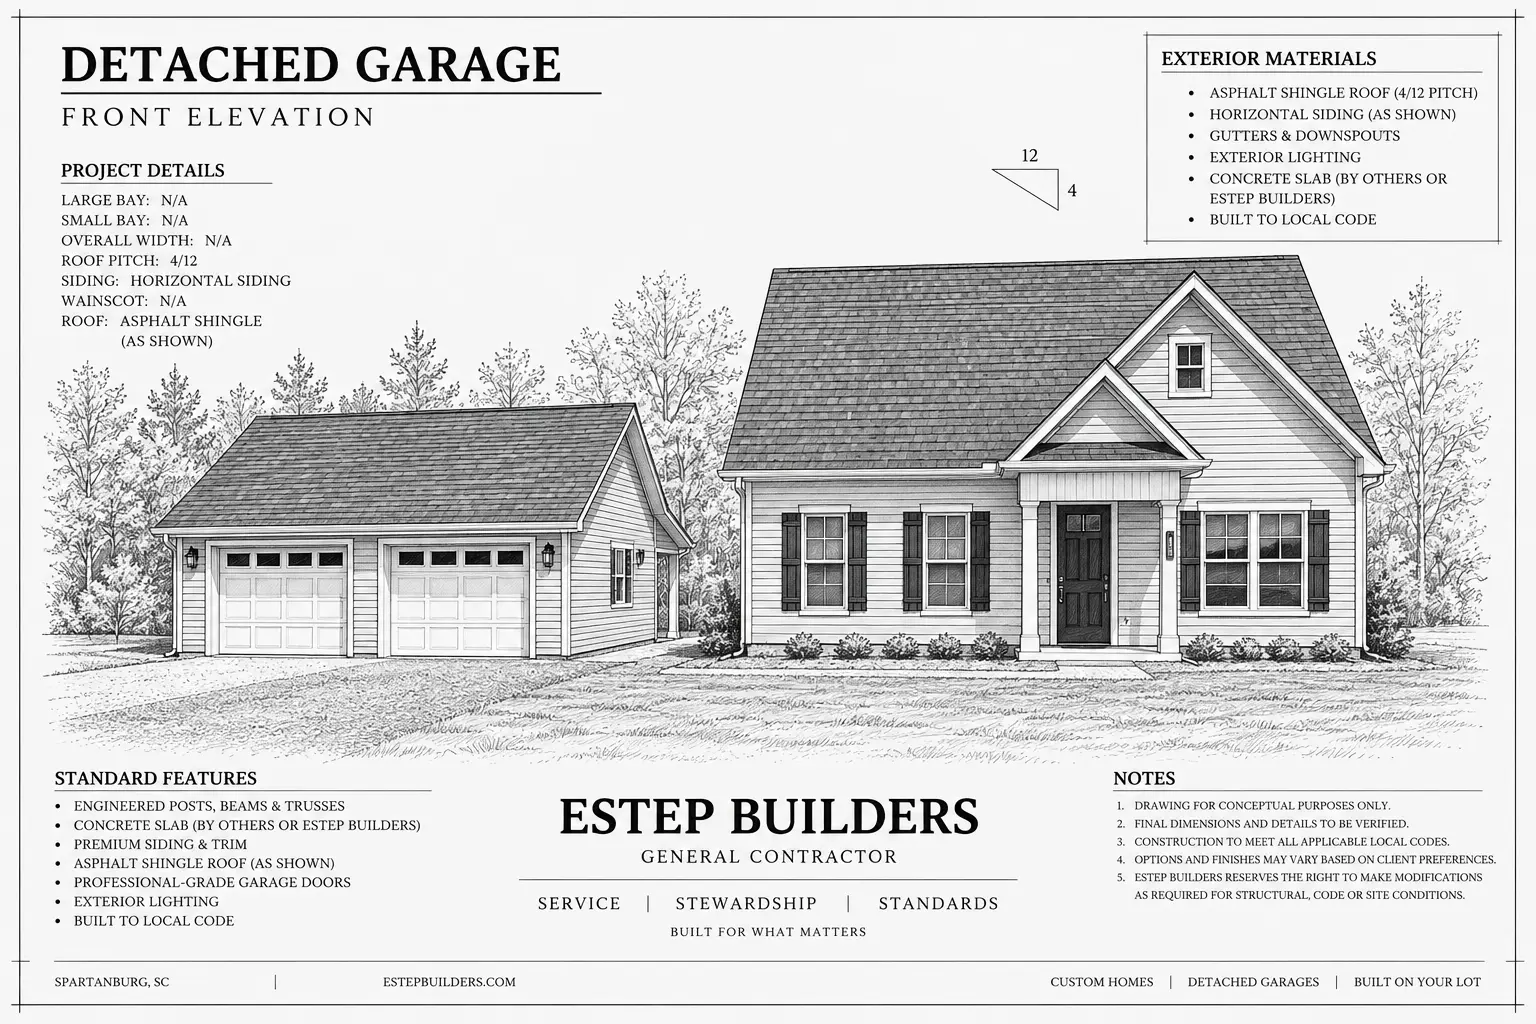
Detached Garage Project 06
Two-car layout · Horizontal siding · Coordinated with the main home
Swipe to see the plan drawing →
 Completed
 Plan Drawing
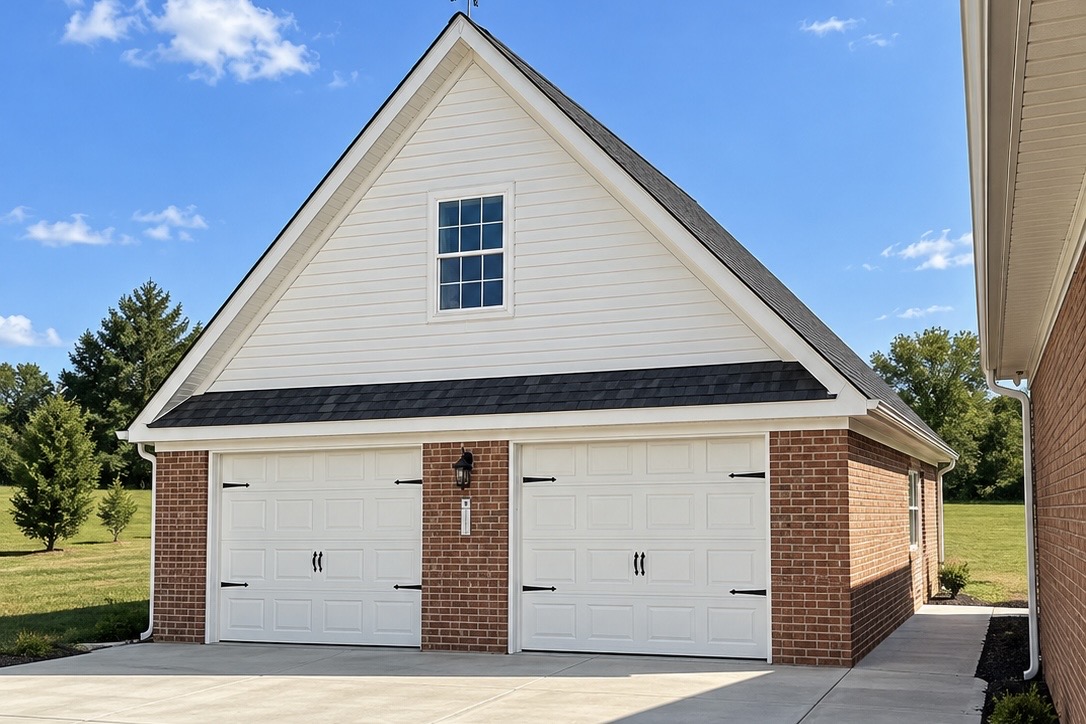
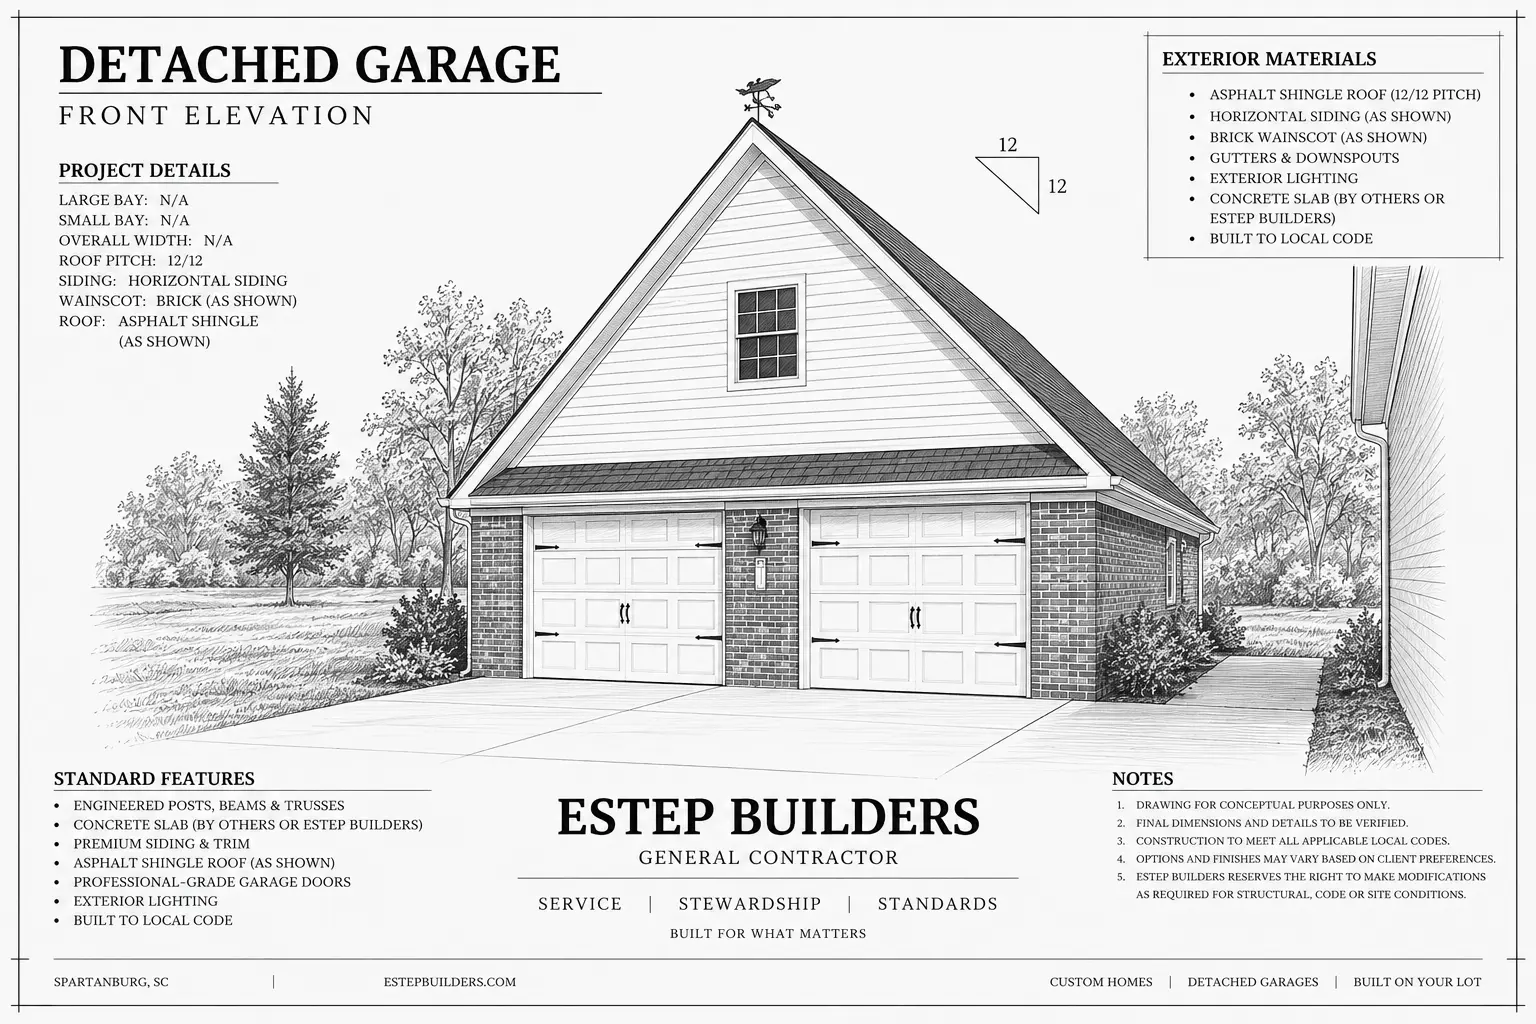
Detached Garage Project 07
Two-car layout · Brick exterior · Steep-pitch loft design
Swipe to see the plan drawing →
 Completed
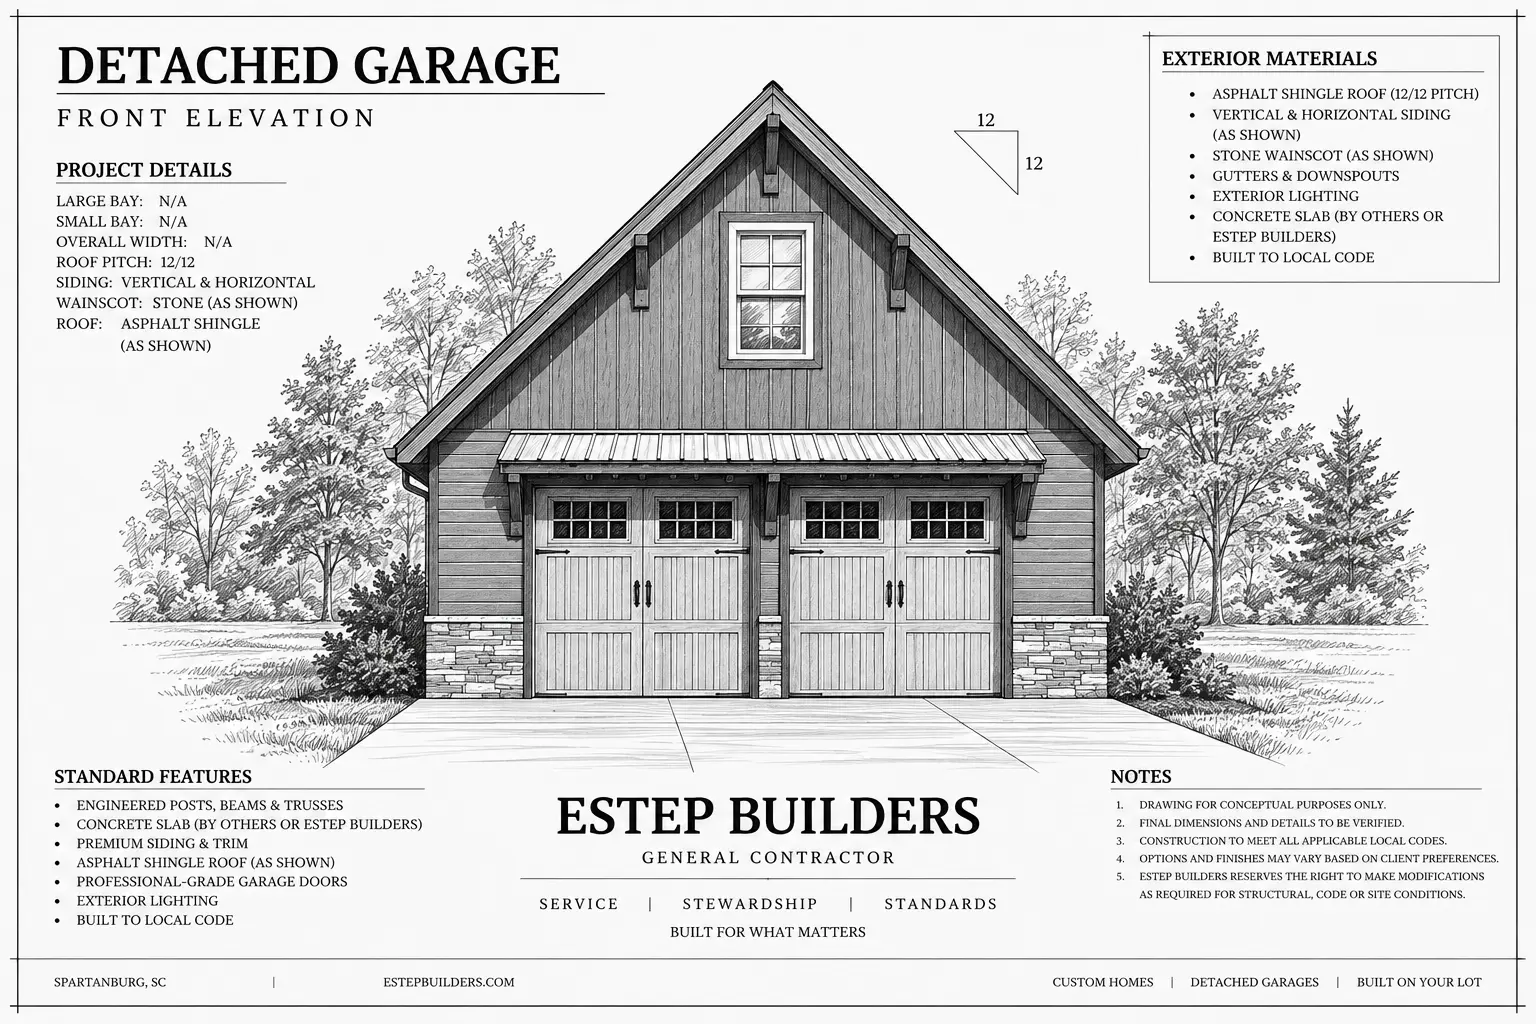 Plan Drawing
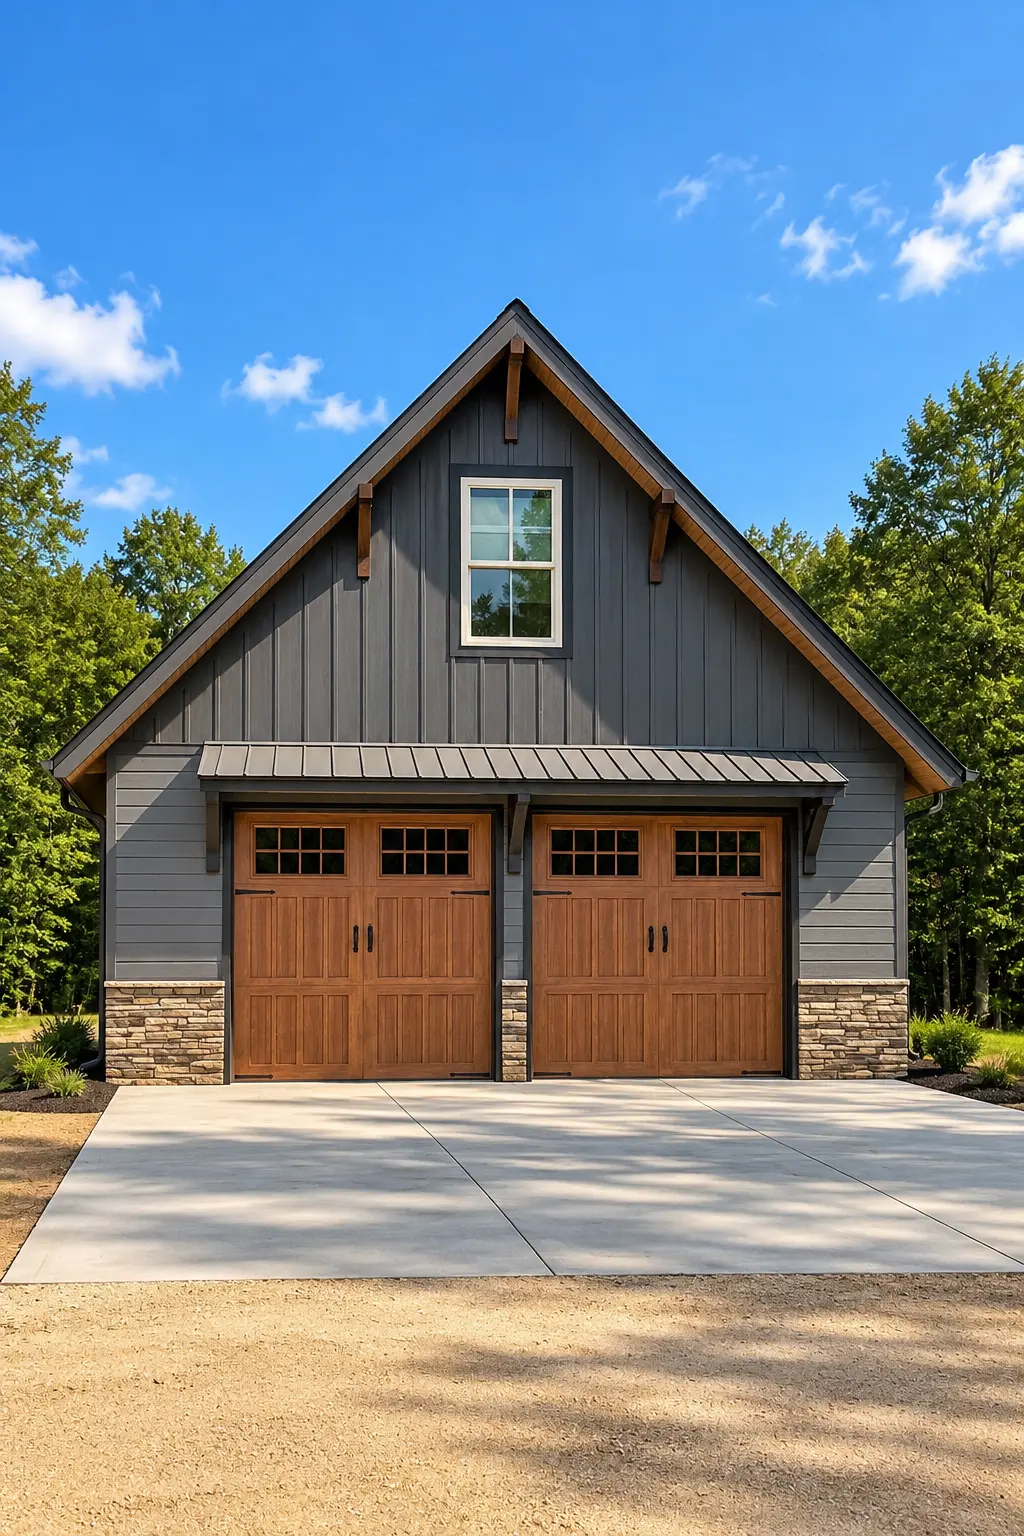
Detached Garage Project 08
Two-car layout · Stone wainscot · Wood carriage doors
Swipe to see the plan drawing →
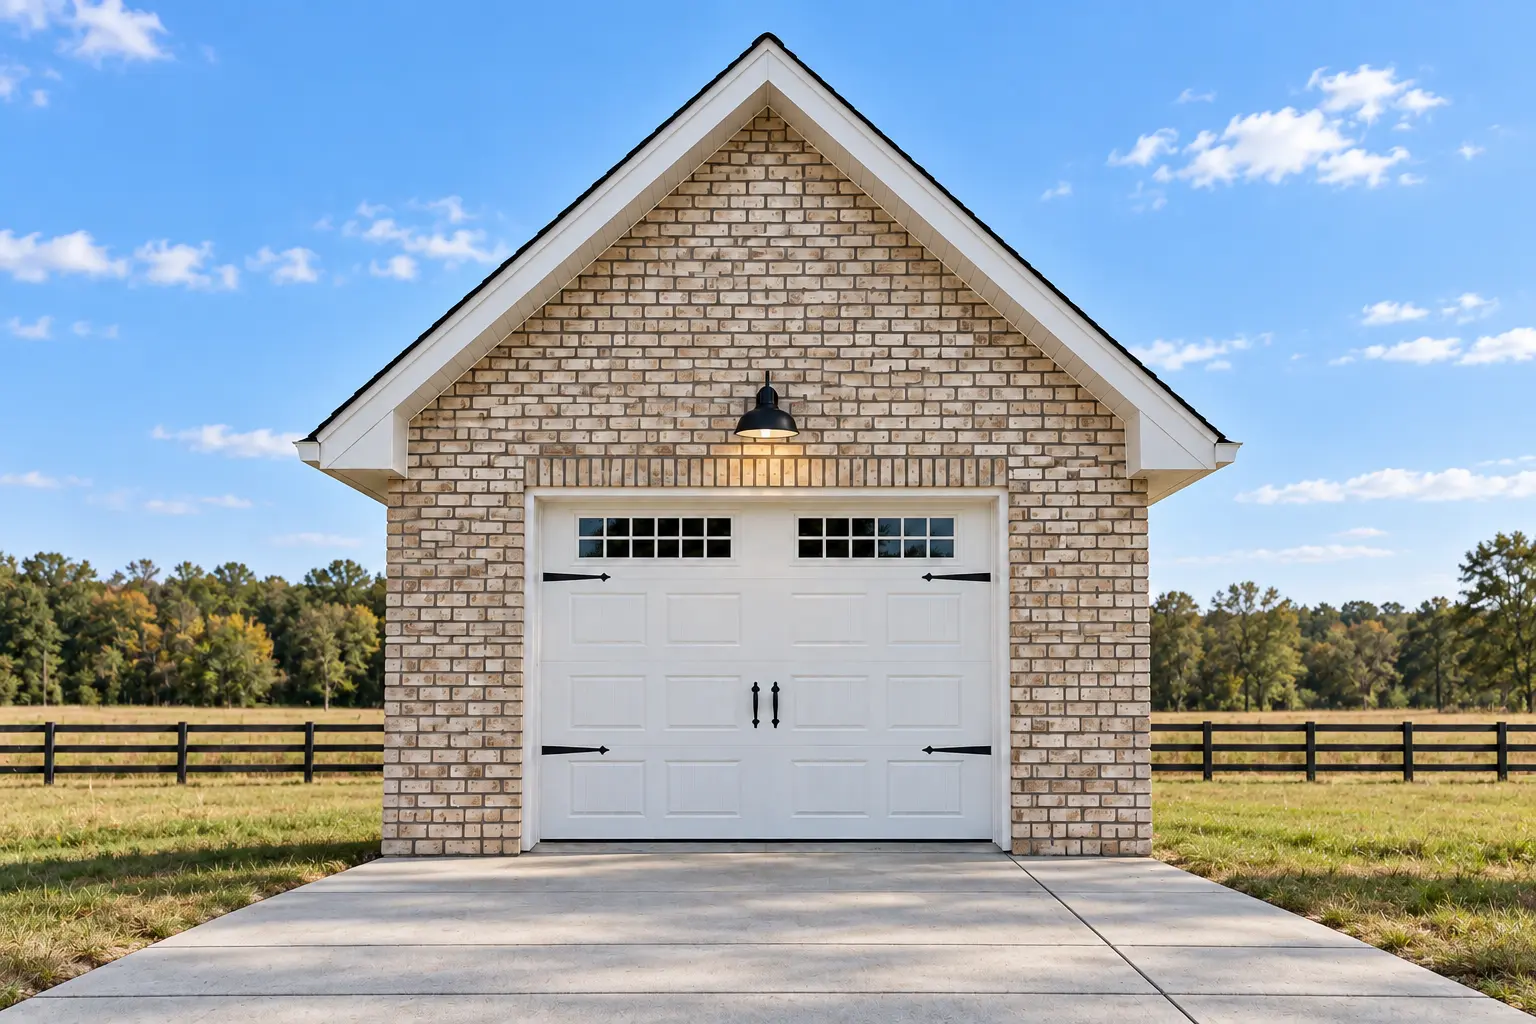 Completed
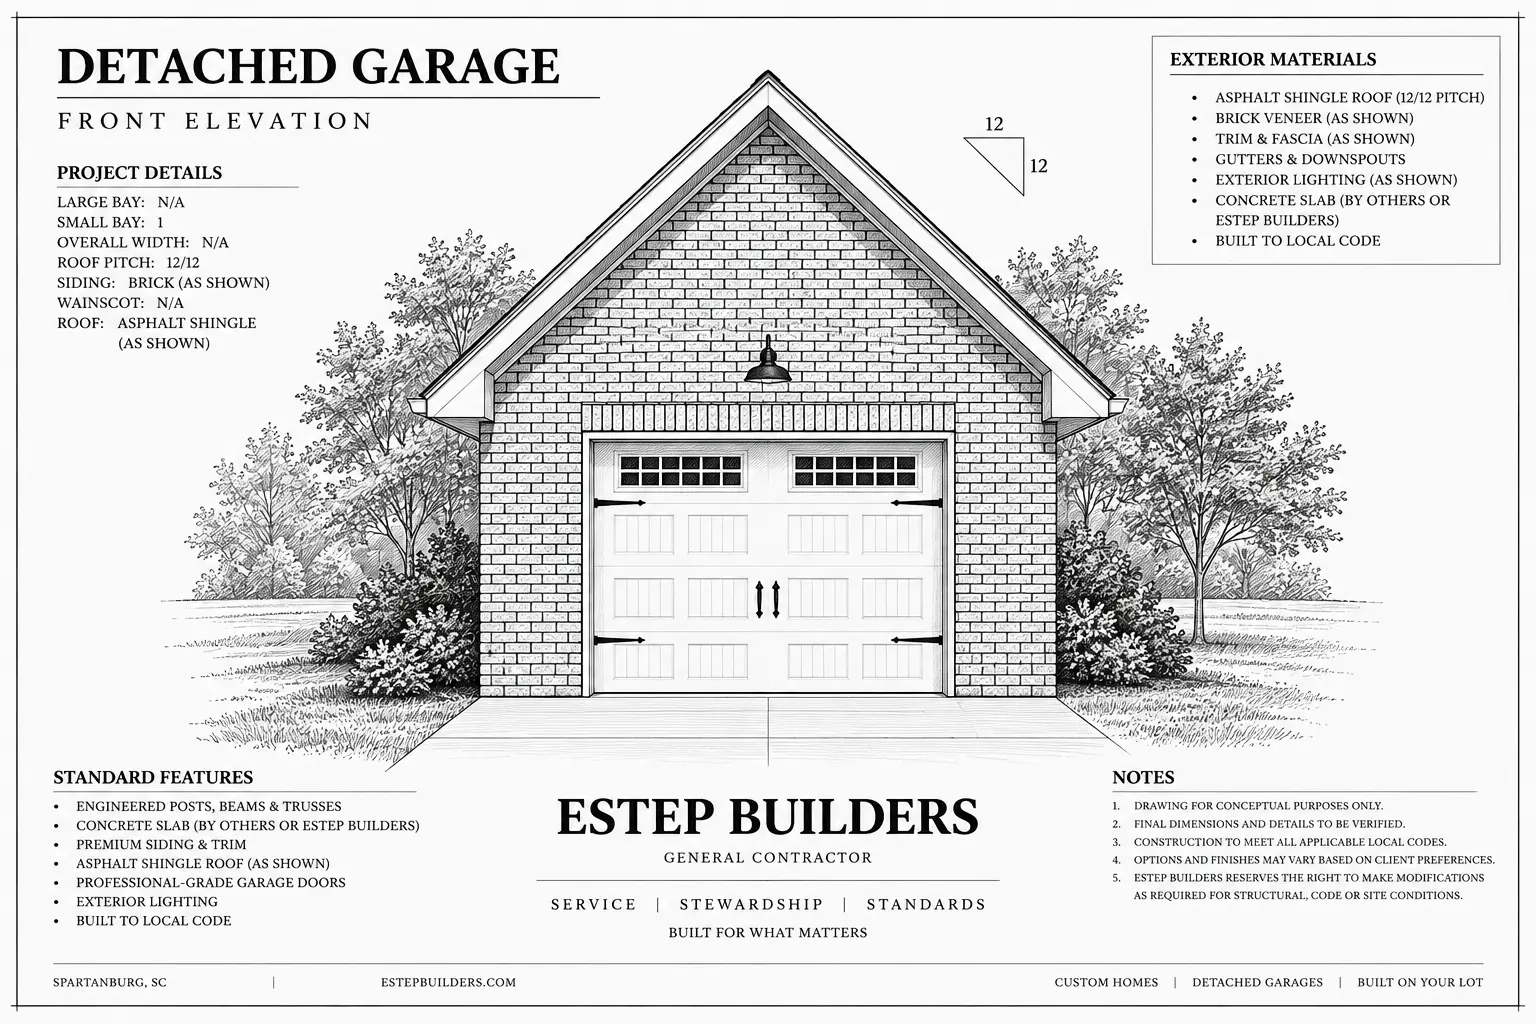 Plan Drawing
Detached Garage Project 09
Single-car layout · Full brick exterior · Carriage-style door
Swipe to see the plan drawing →
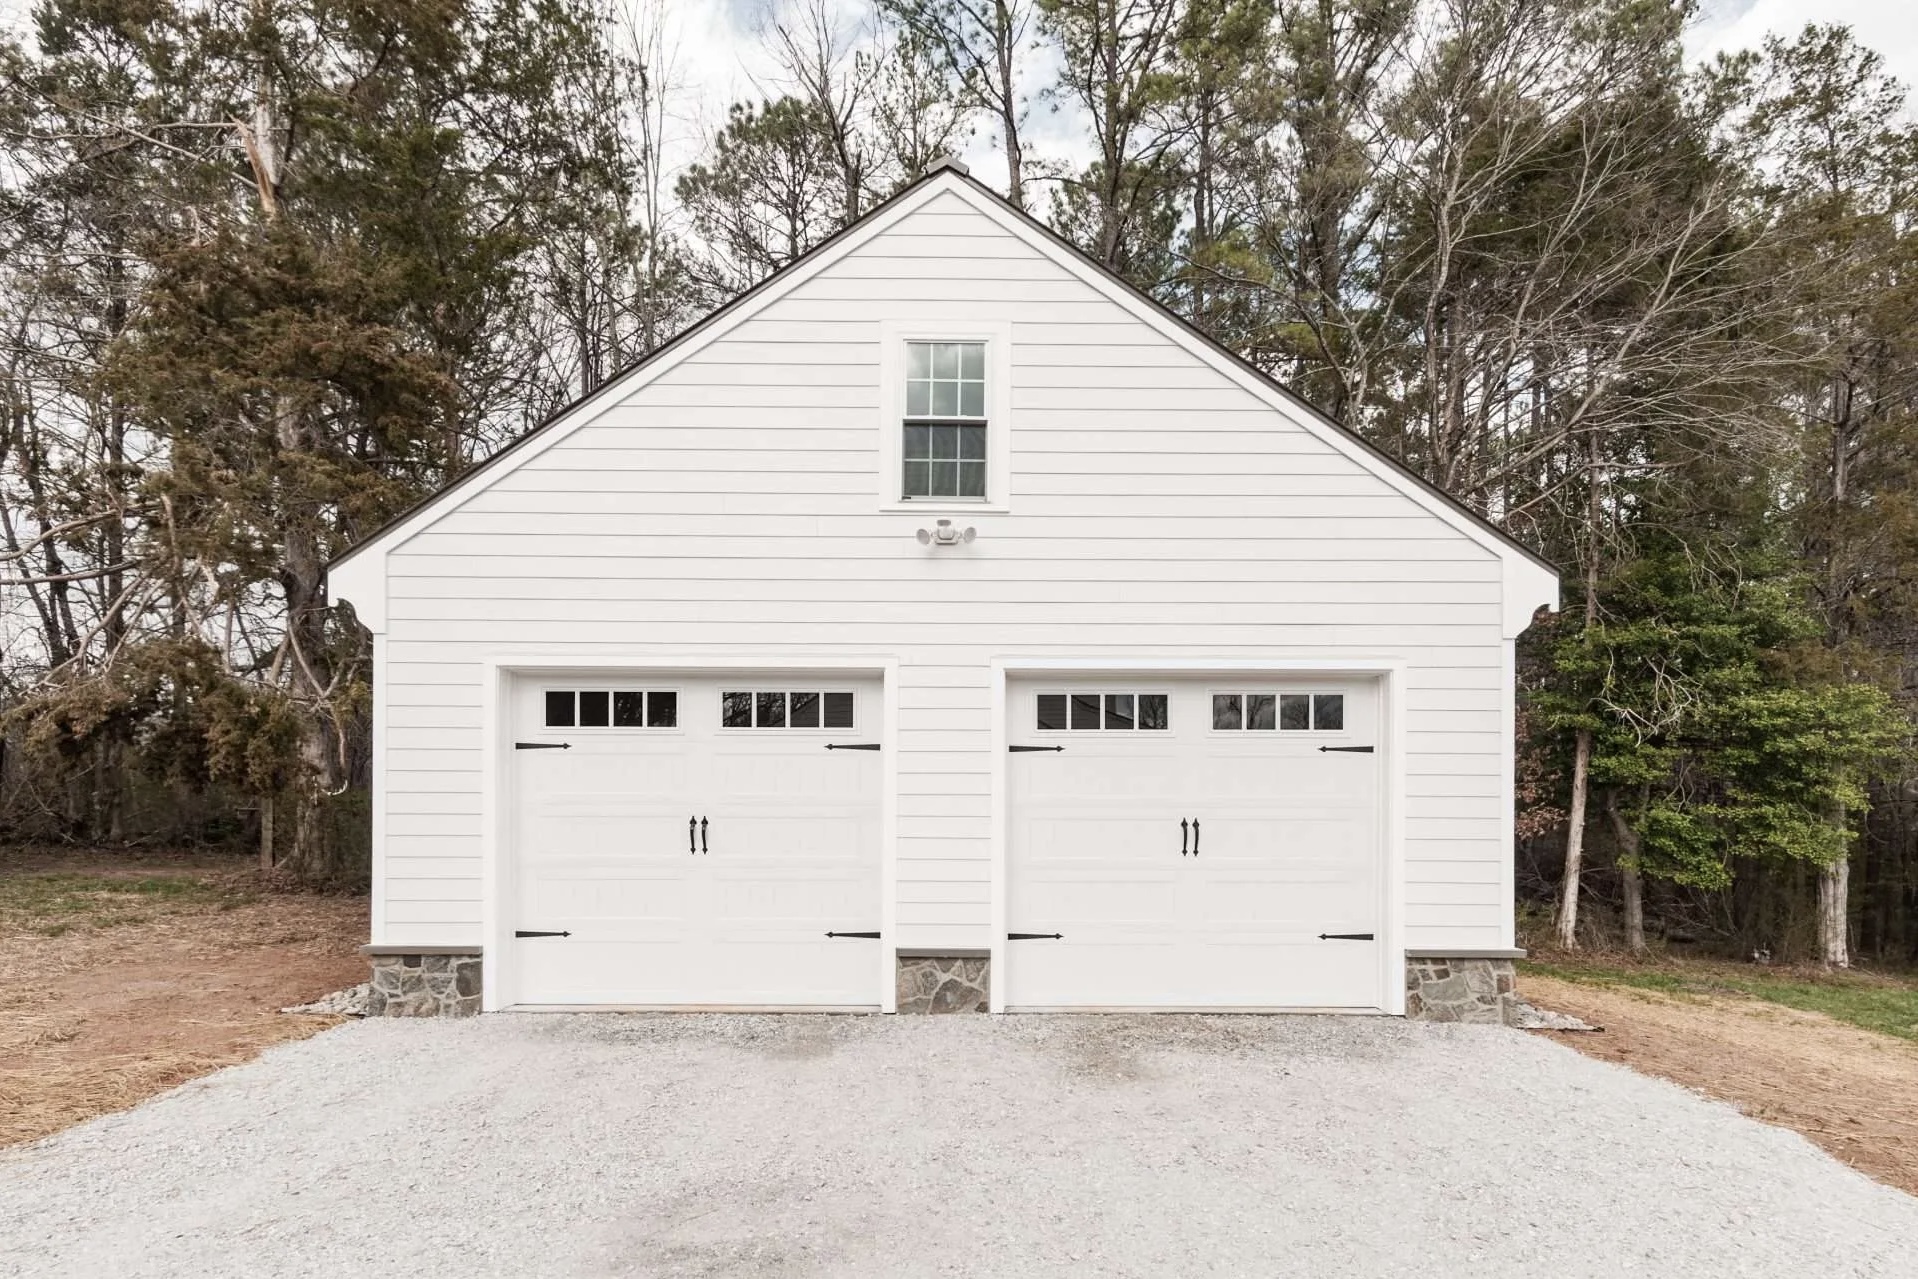 Completed
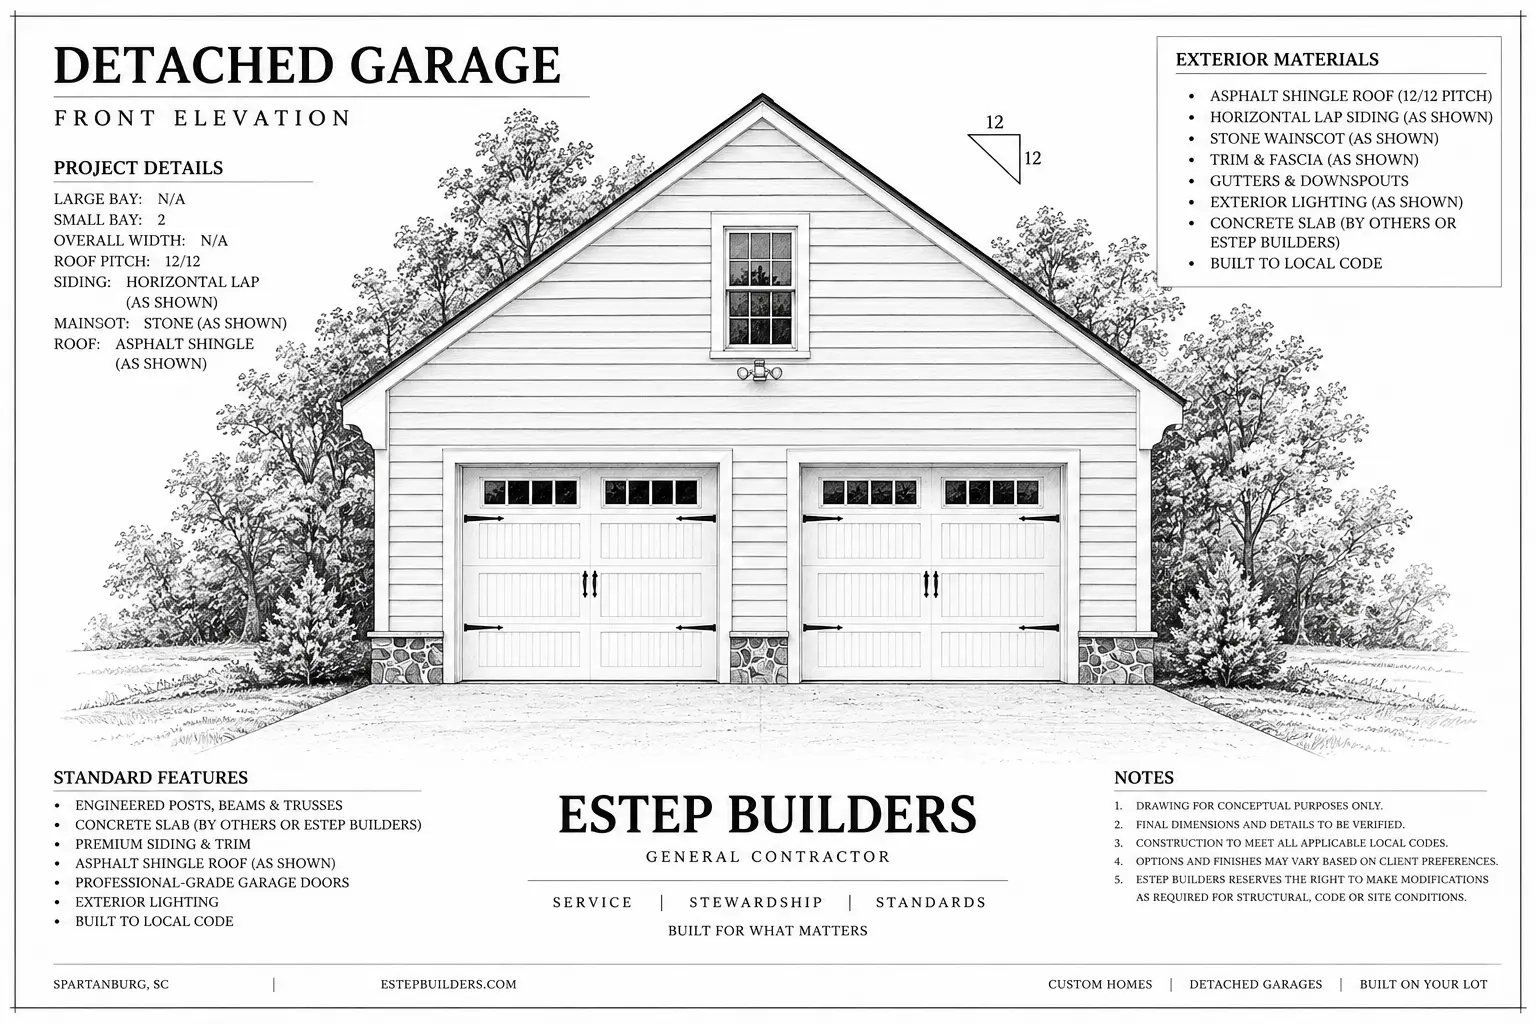 Plan Drawing
Detached Garage Project 10
Two-car layout · Lap siding · Natural stone base
Swipe to see the plan drawing →
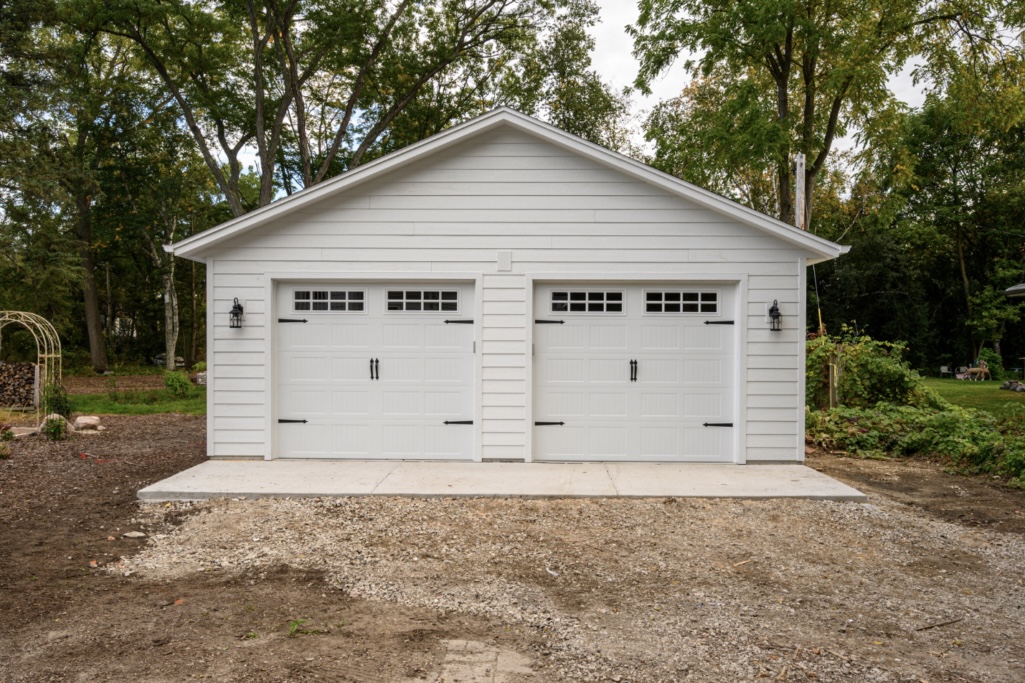 Completed
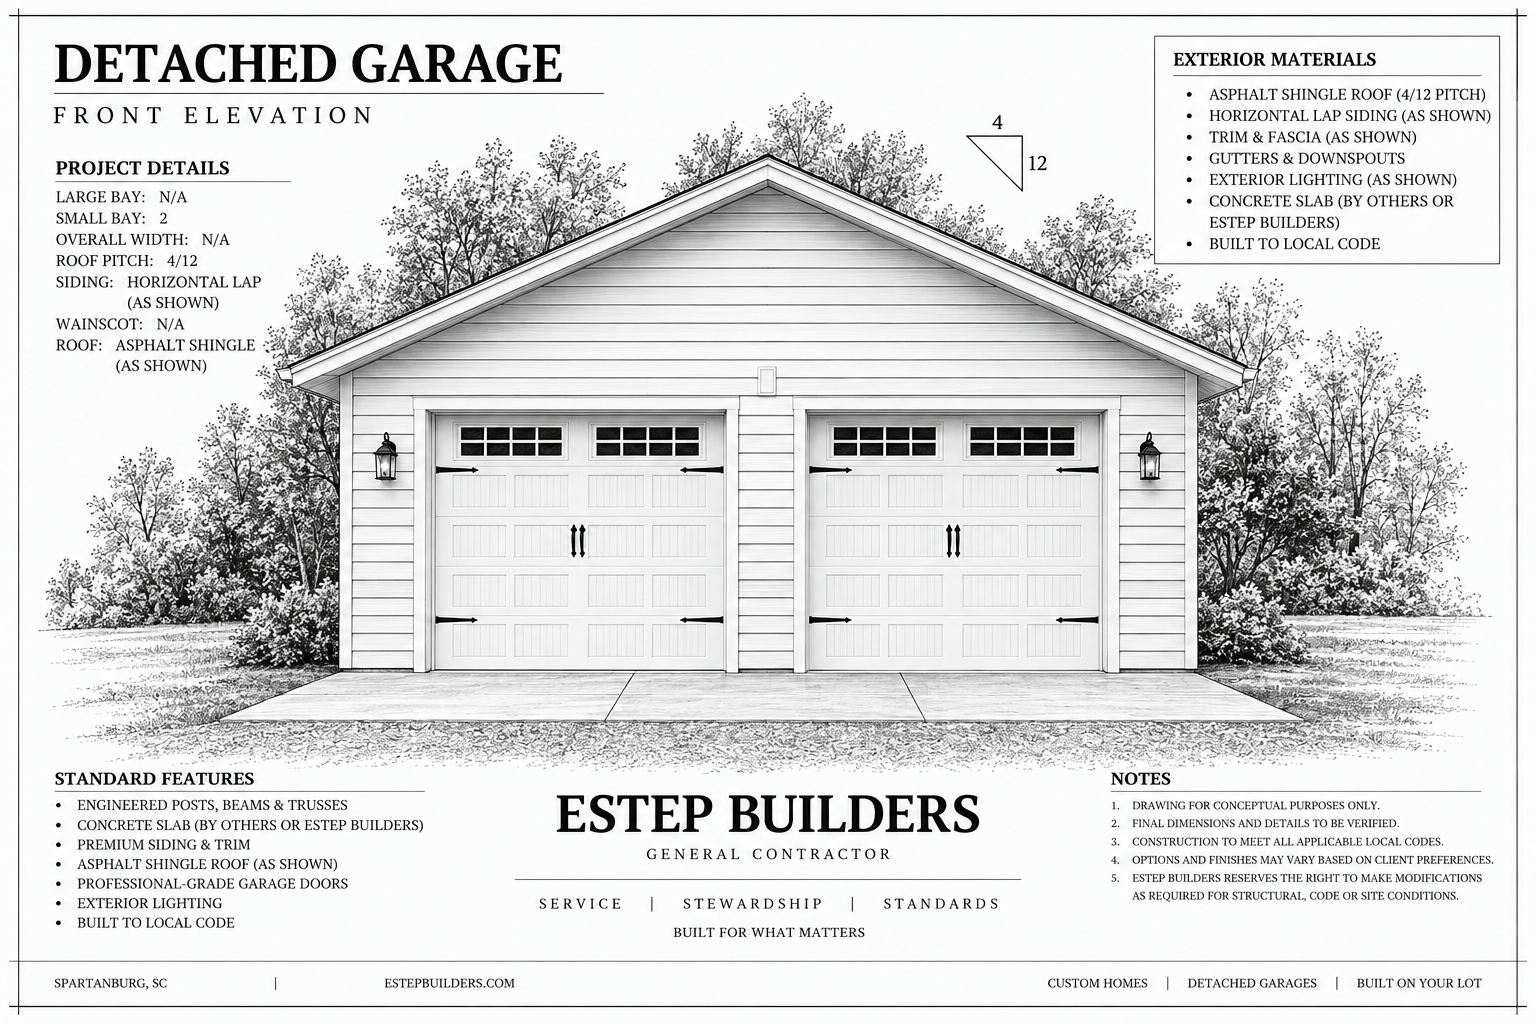 Plan Drawing
Detached Garage Project 11
Two-car layout · Horizontal siding · Carriage-style doors
Swipe to see the plan drawing →
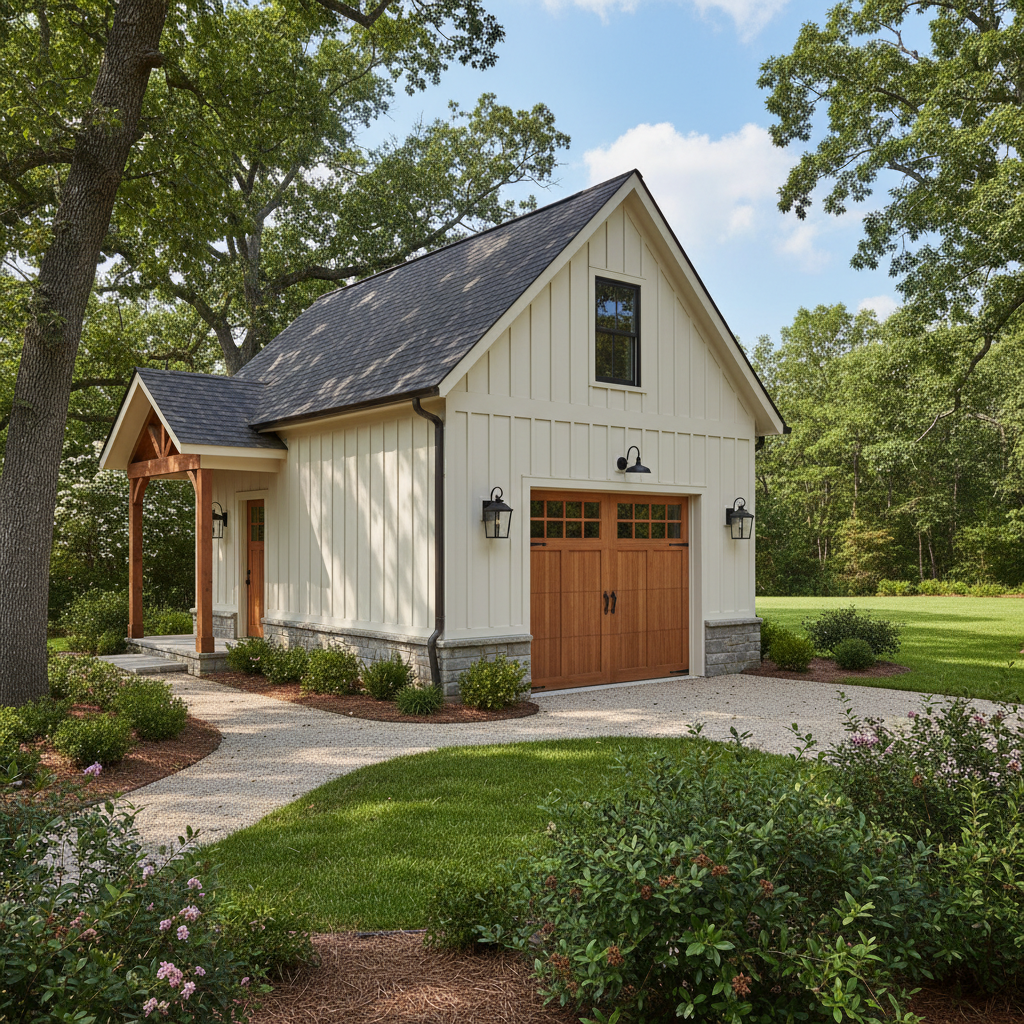 Completed
 Plan Drawing
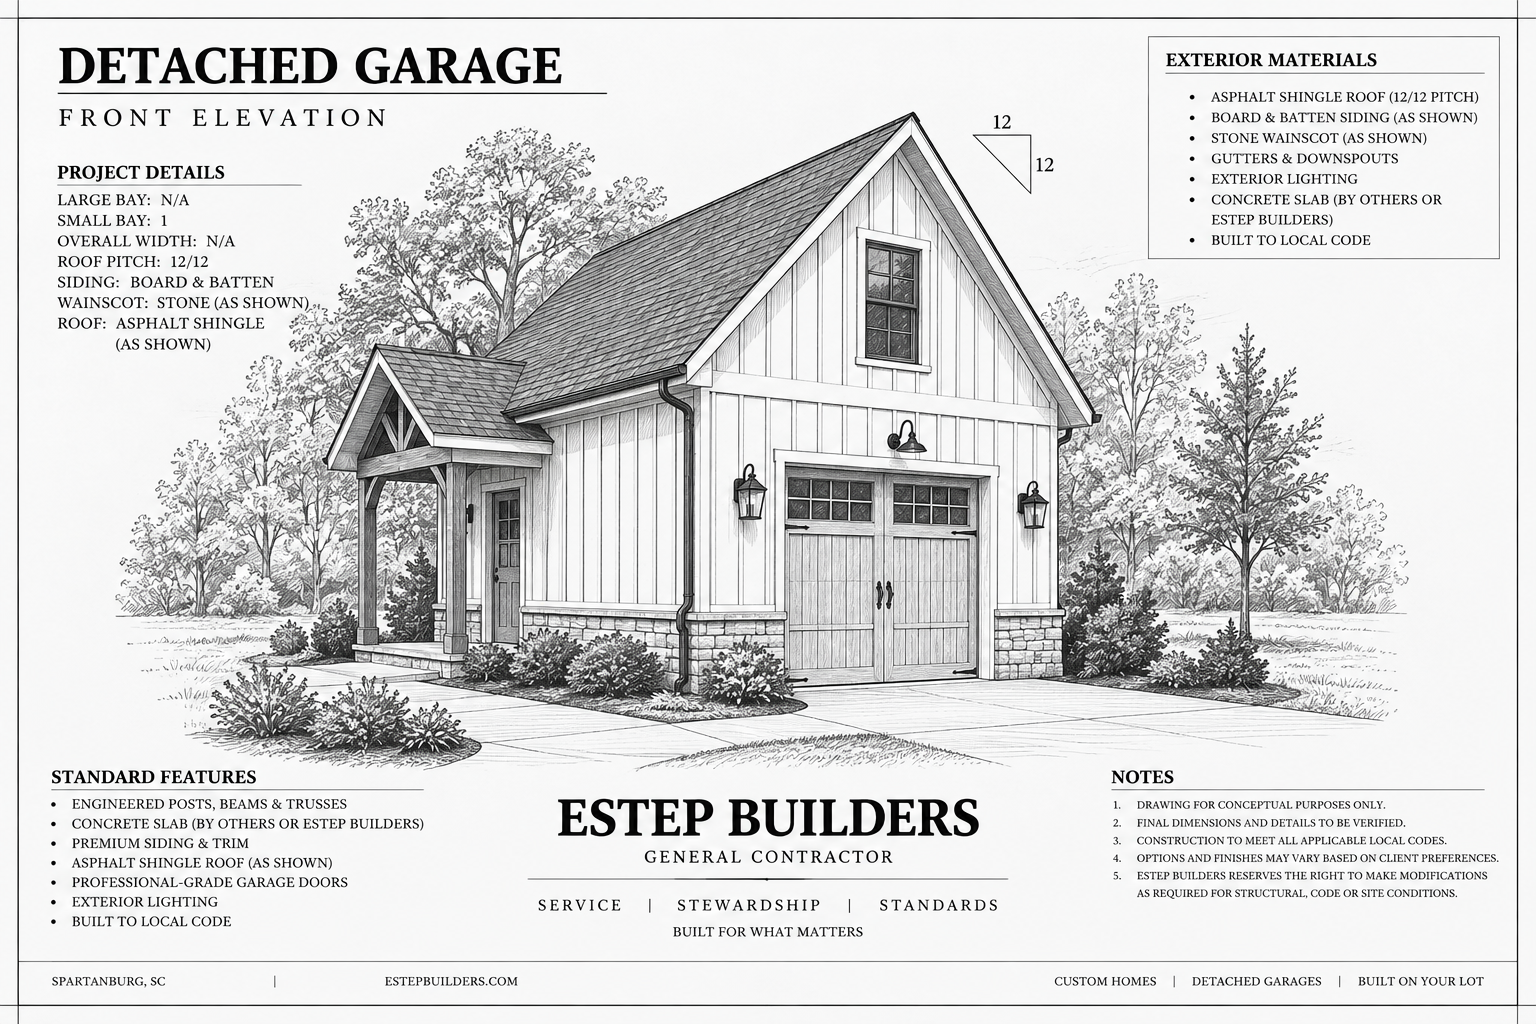
Detached Garage Project 12
Single-car layout · Steep-pitch roof · Timber-framed entry
Swipe to see the plan drawing →
In Design · Upcoming Builds
Detached garage designs currently on the board. Any of these can be built on your lot and adjusted to match your home.
 In Design
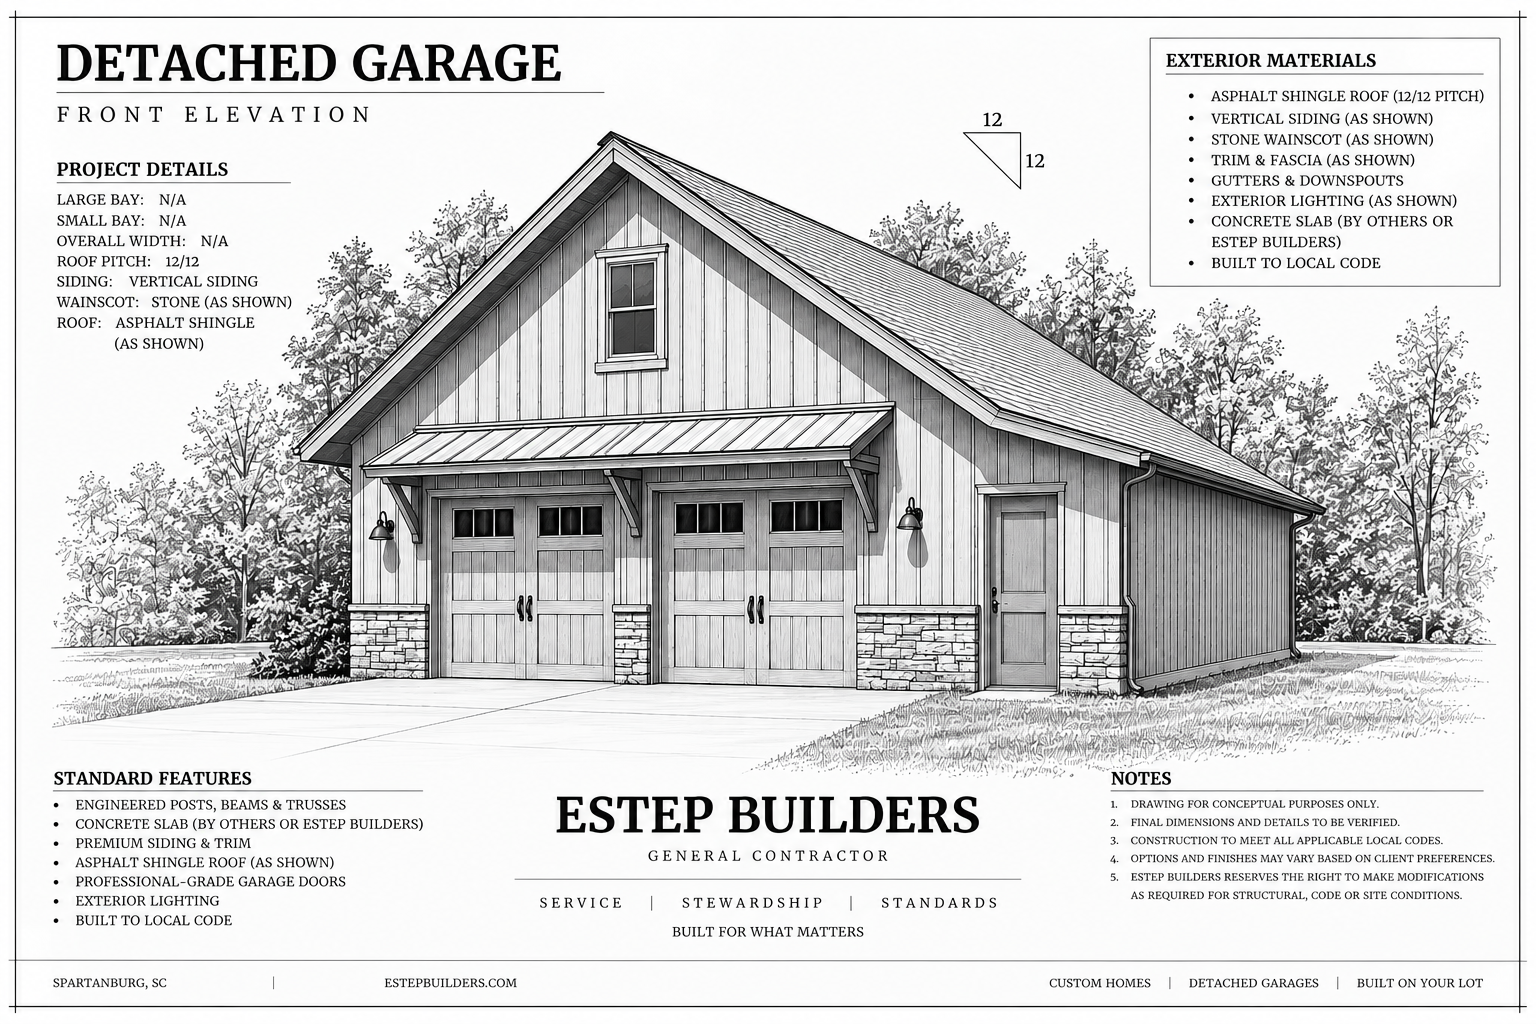
Design Concept 01
Two bays · Board and batten siding · Stacked stone wainscot · Timber-bracket awning · 12/12 pitch · Loft window
 In Design
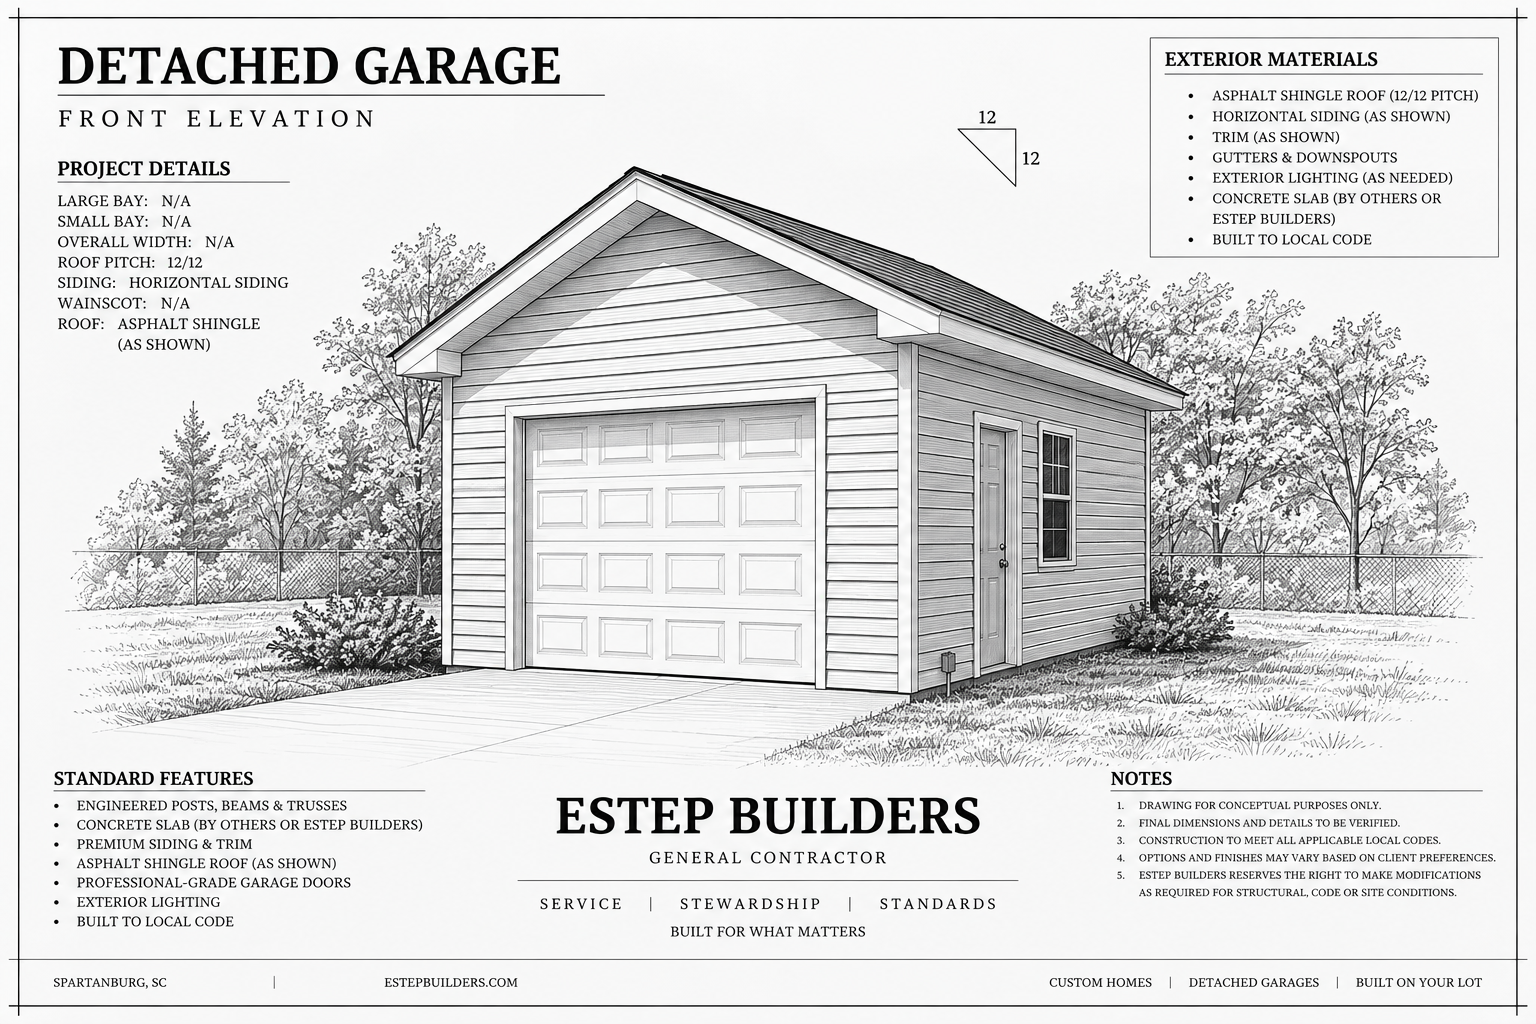
Design Concept 02
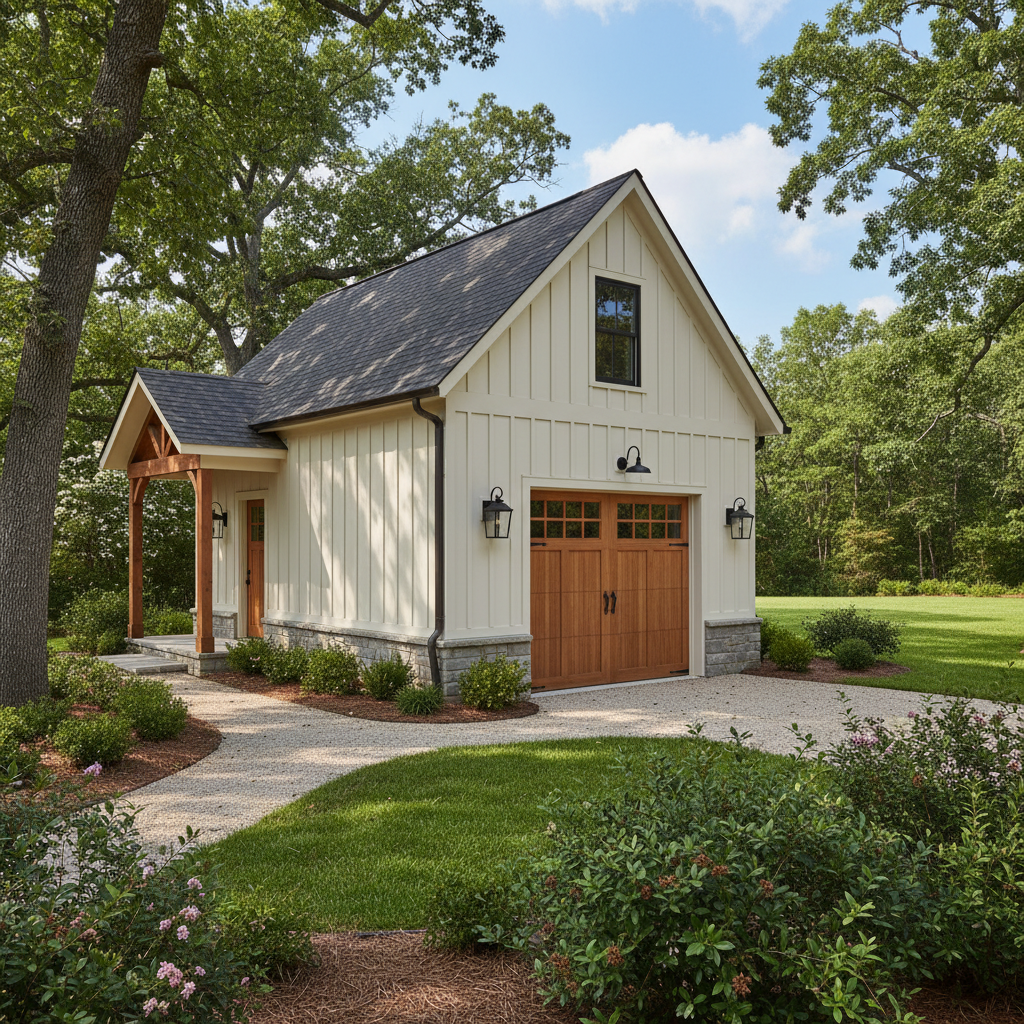
One bay · Horizontal lap siding · 12/12 pitch gable · Side entry door · Gutters and downspouts
Why Detached
Dedicated room for woodworking, automotive projects, or creative pursuits — without disturbing the main house.
Create dedicated space for vehicles, equipment, seasonal storage, or the projects that need room beyond the main house.
A well-built detached garage meaningfully increases market value, storage, and daily livability.
Transparent Pricing
From essential builds to fully custom designs — every package delivered with the same care and craftsmanship.
Essential
$75/sqft
Quality construction with essential features — perfect for straightforward storage and parking.
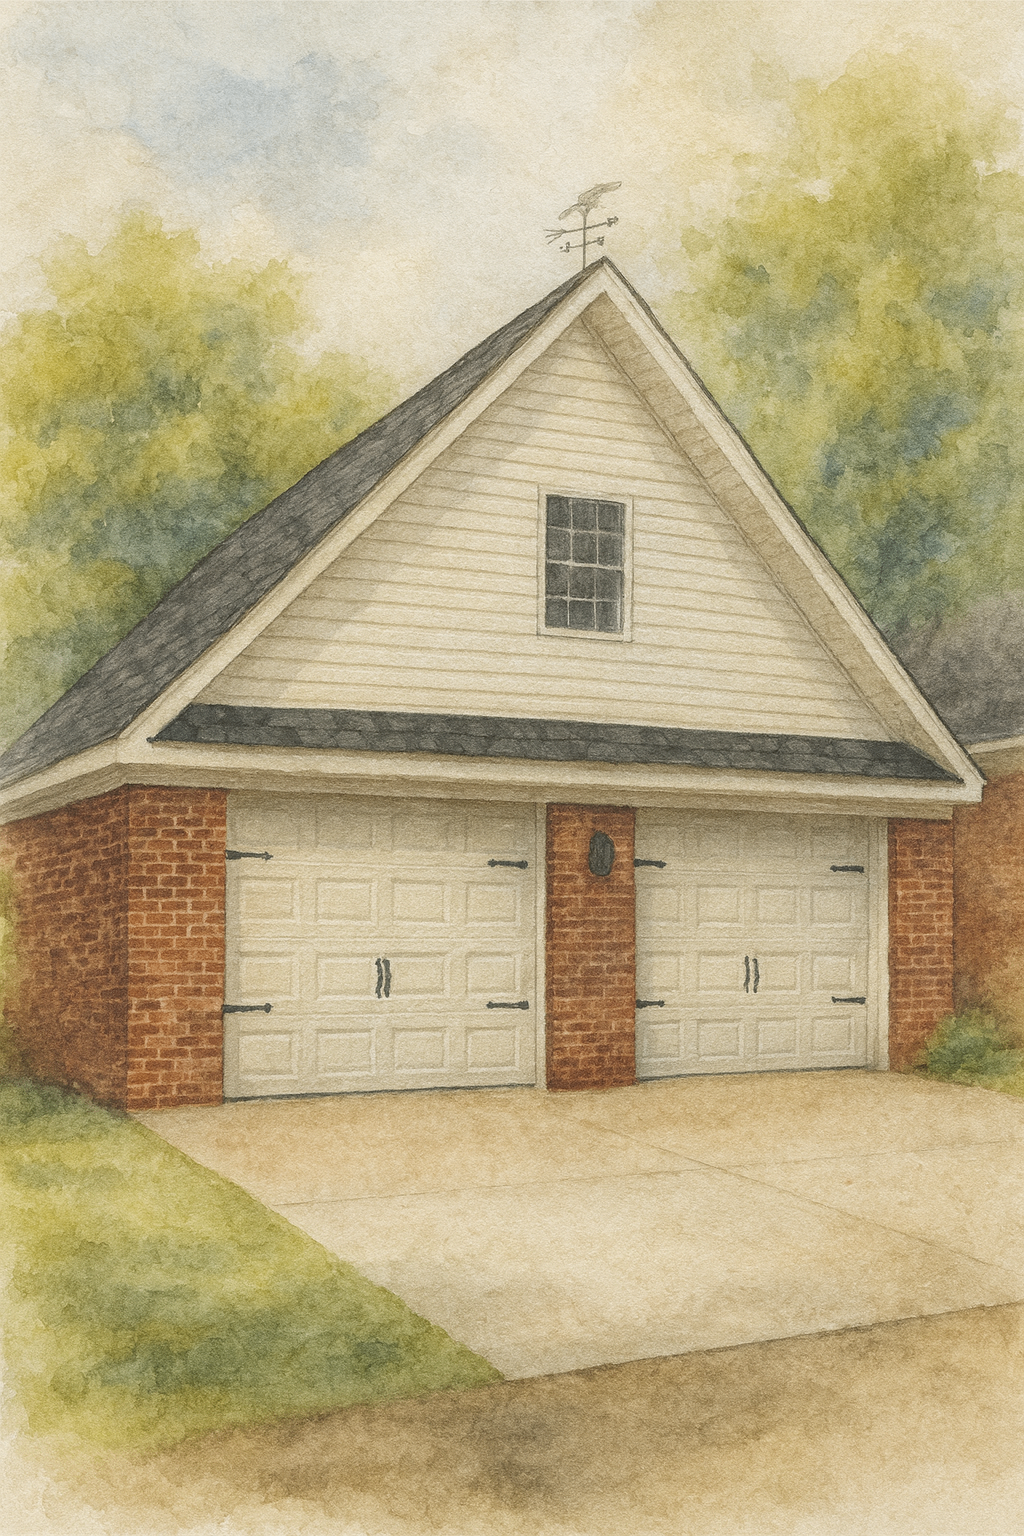 Most Popular
Upgraded
$95/sqft
Enhanced flexibility with upgraded materials and workshop-ready features.
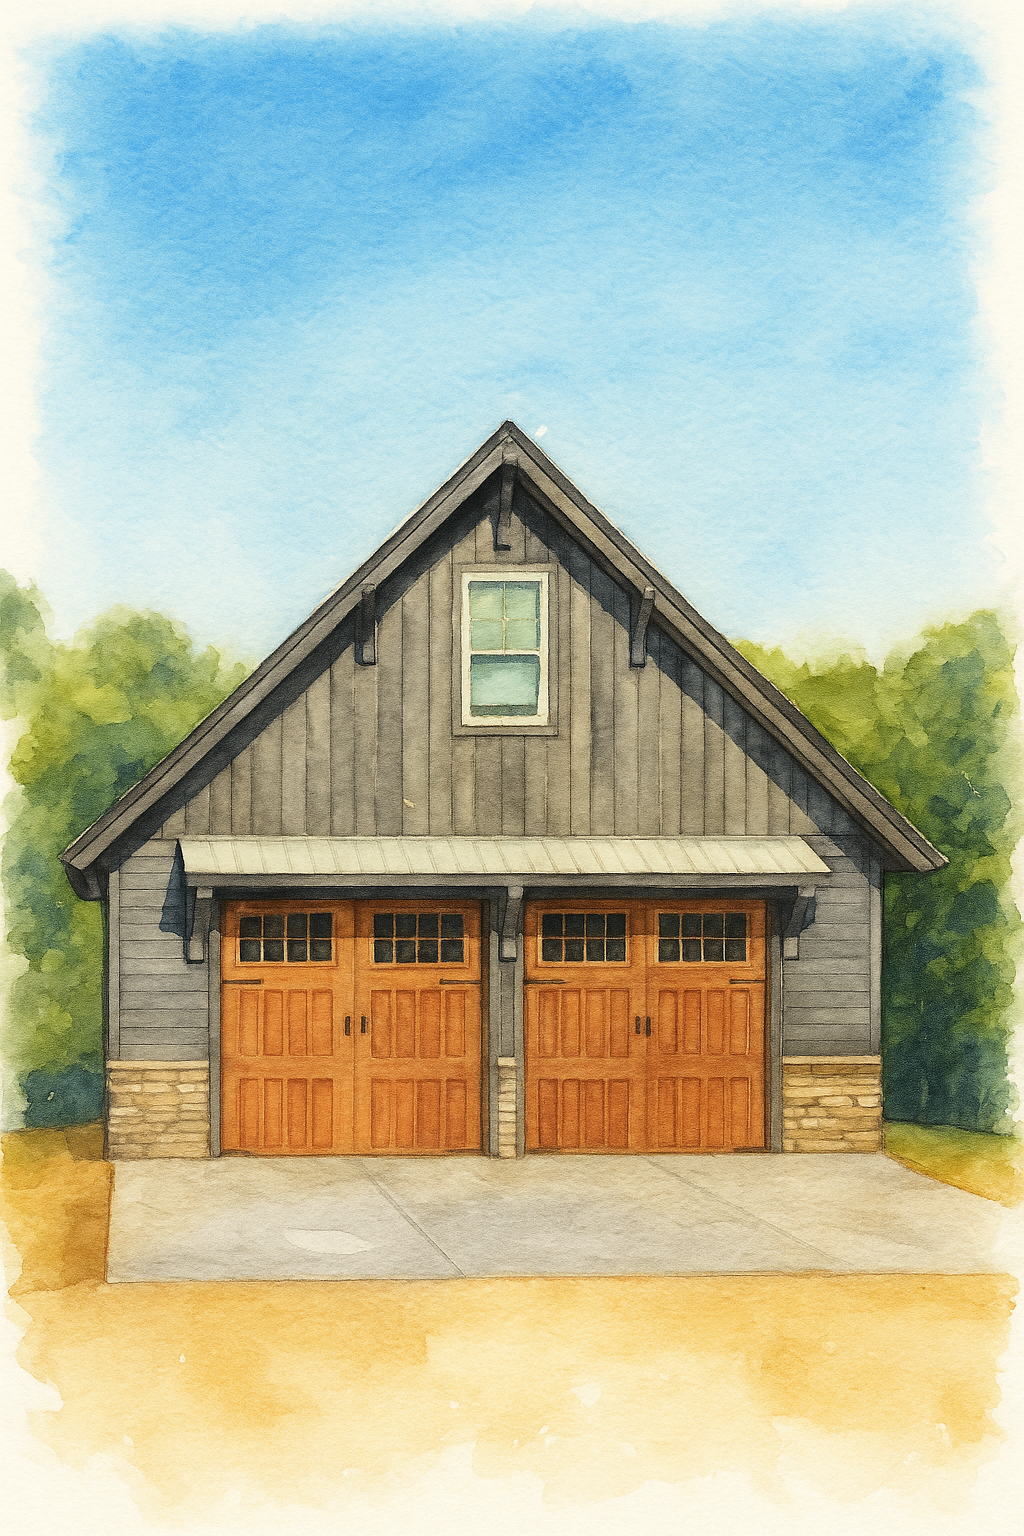
Premium
$115+/sqft
Complete design freedom with premium finishes and unlimited customization.
Our Process
We listen to your needs, budget, and vision for the new garage.
Custom plans and transparent pricing tailored to the project.
Expert build with regular updates and quality checkpoints.
Thorough final inspection and complete client satisfaction.